

820 172nd Ave, Paris, WI 53182
$1,069,000
Was $1,150,000
Was $1,150,000
MLS #: 1957250

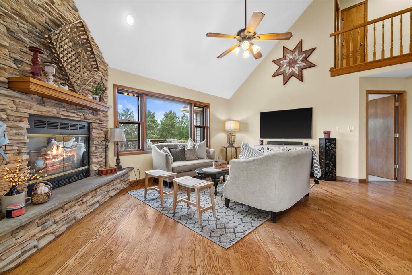
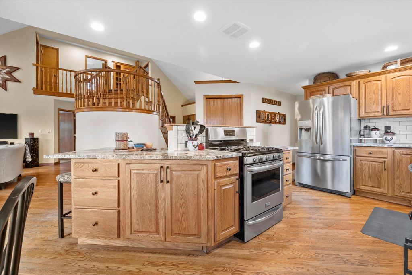
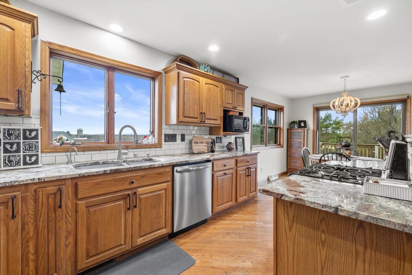
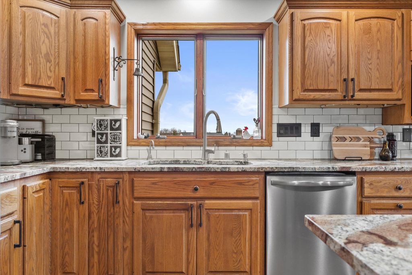
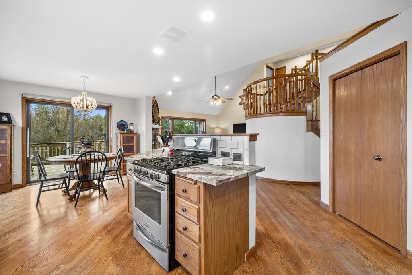
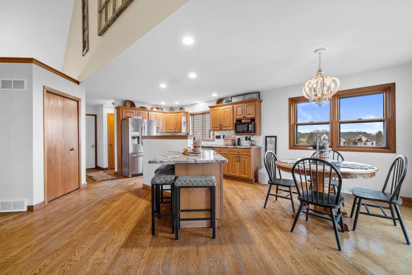
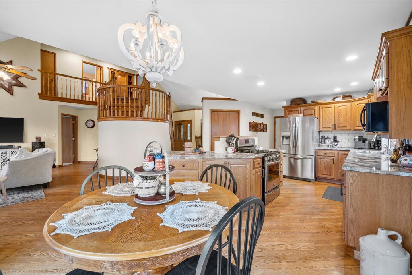
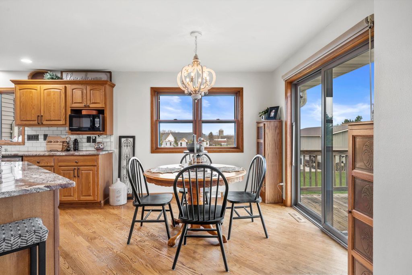
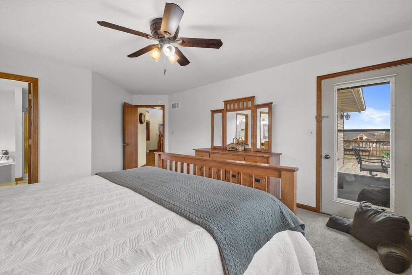
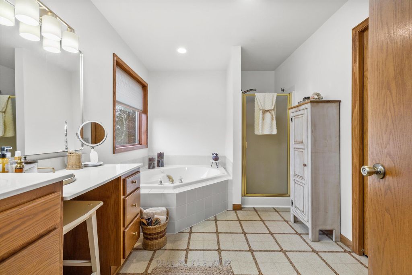
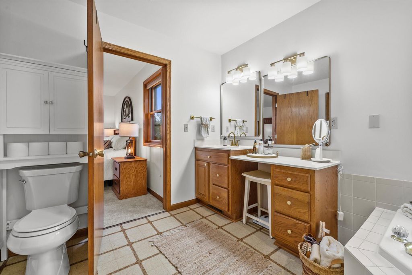
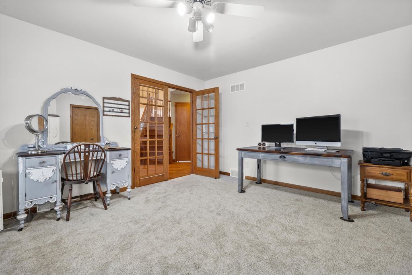
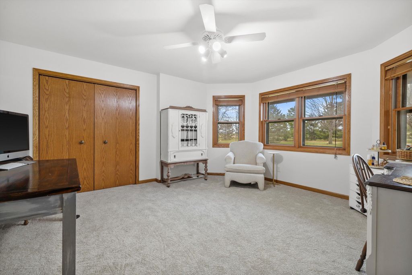
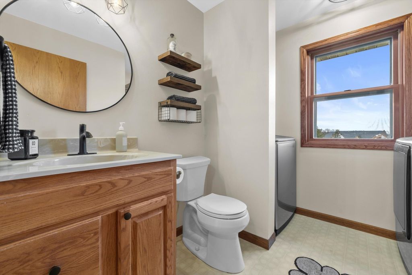
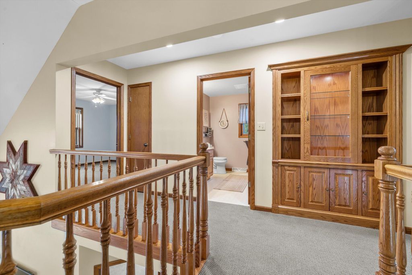
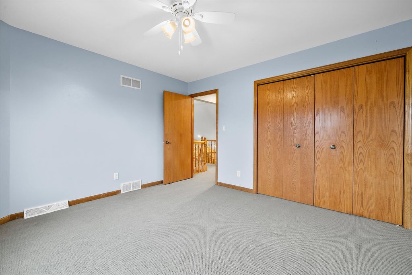
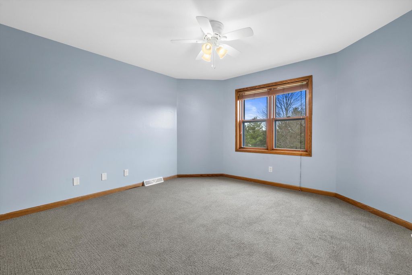
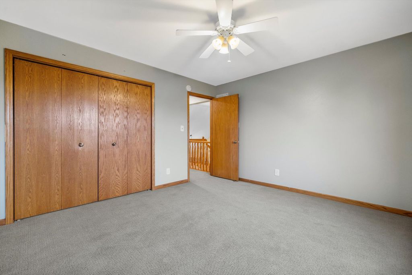
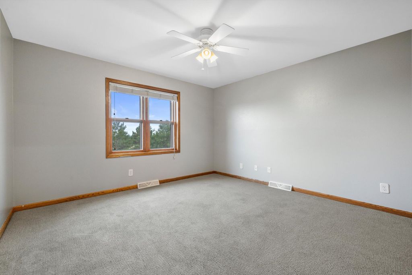
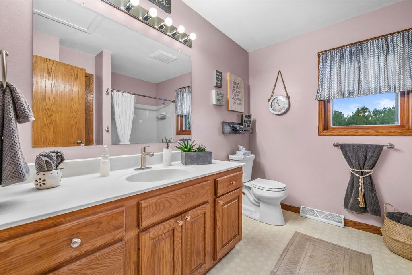
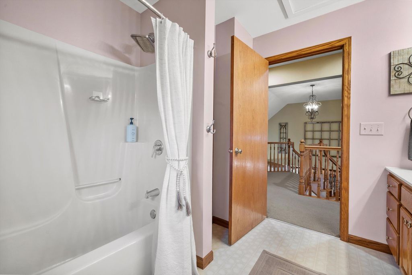
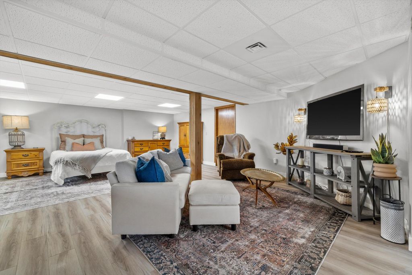
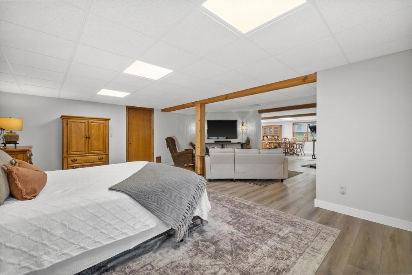
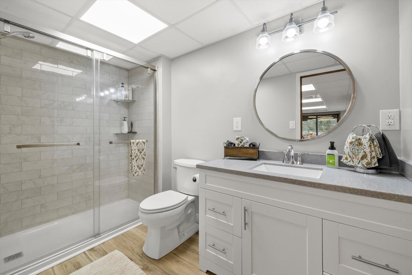
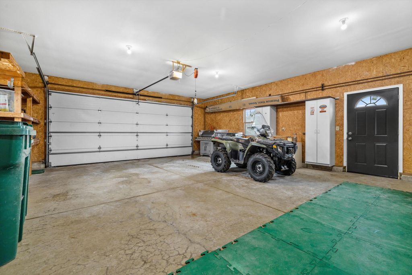
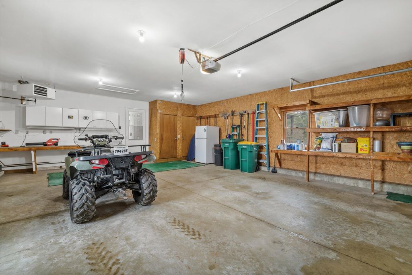
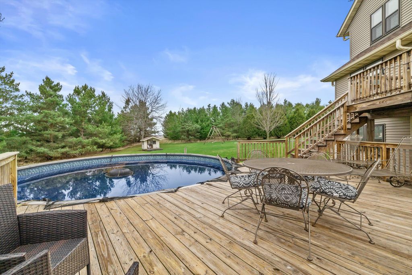
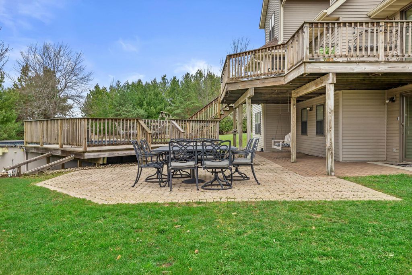
| 4 Beds | 3.5 Baths | 4.5 Car Garage | 3,592 Sq Ft |
Description of 820 172nd Ave, Paris, WI 53182
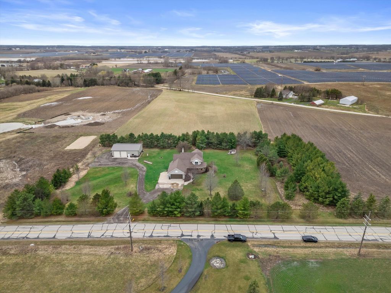
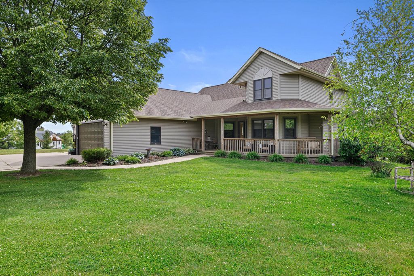
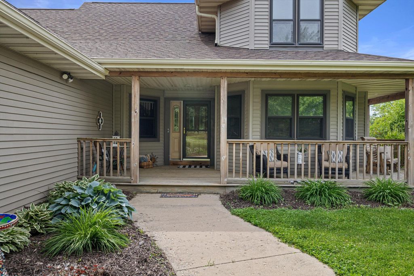
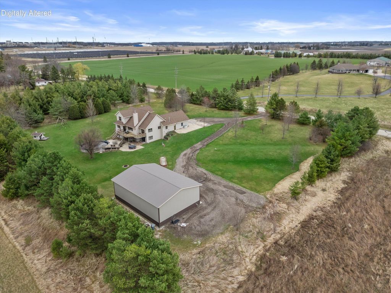
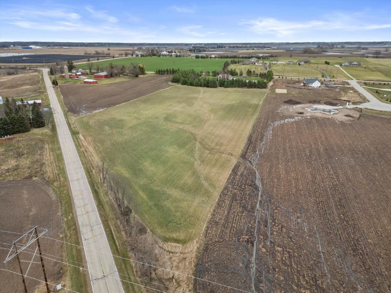
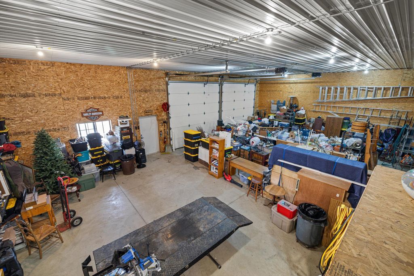
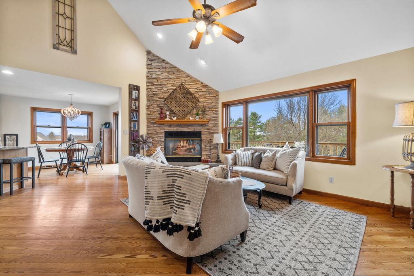
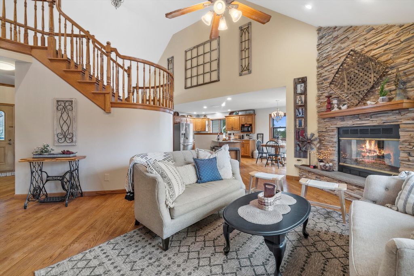
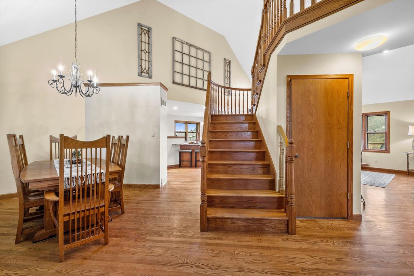
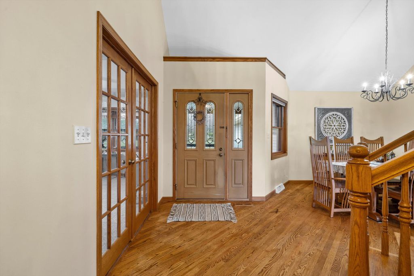
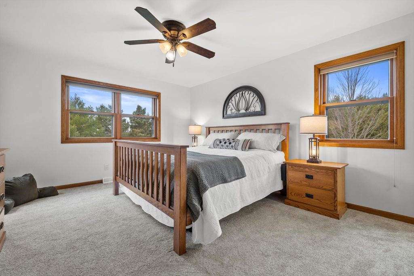
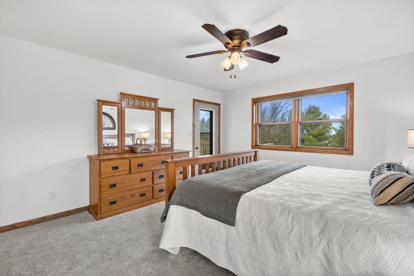
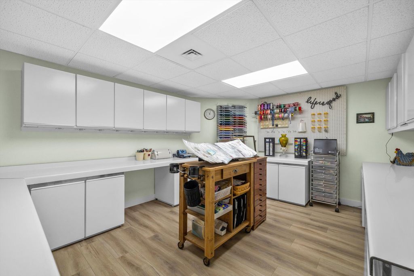
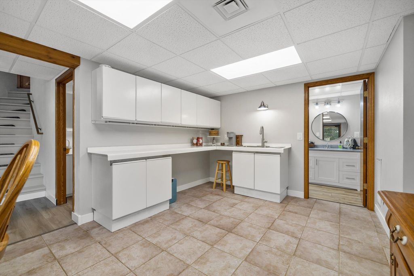
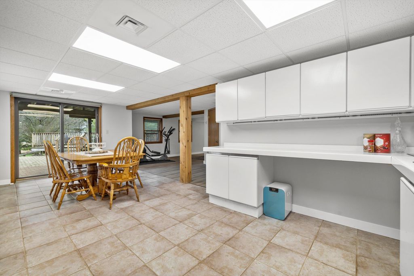
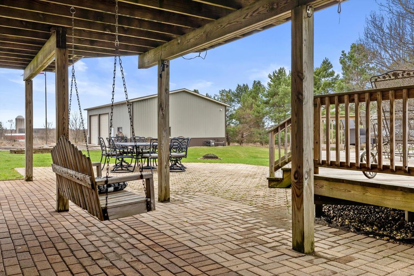
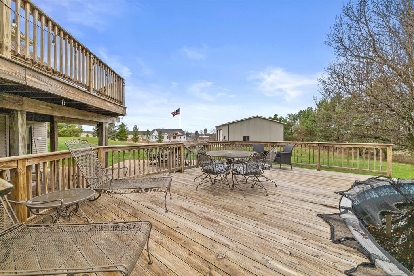
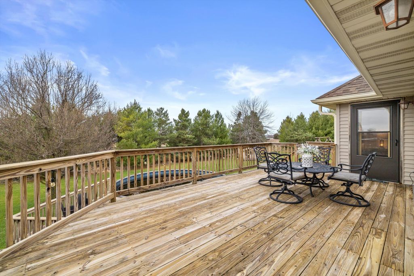
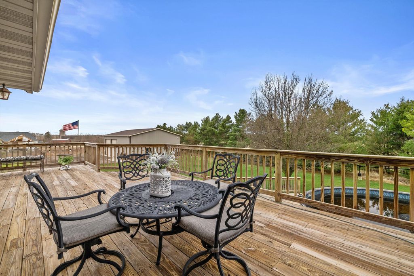
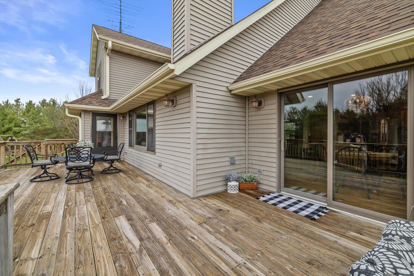
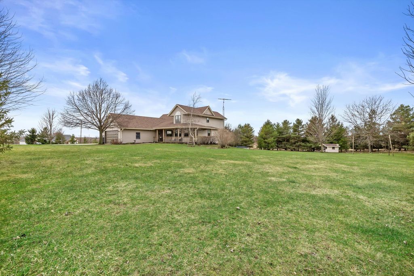
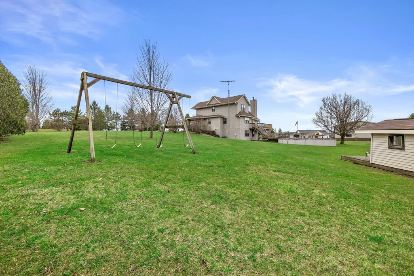
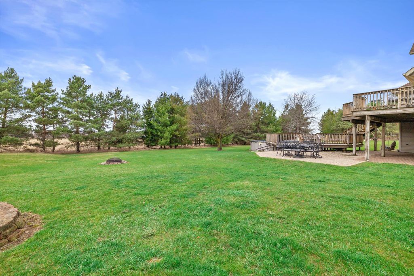
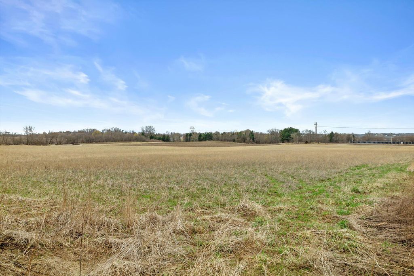
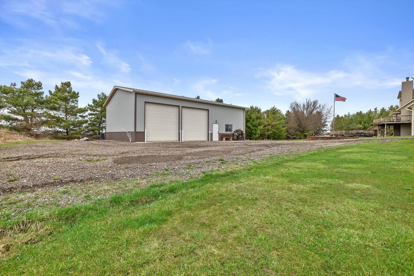
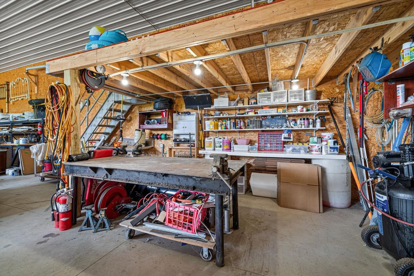
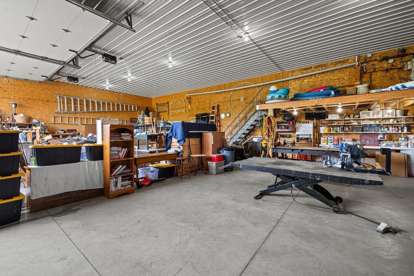
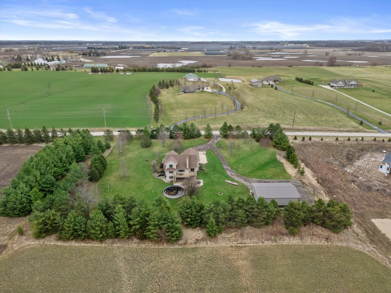
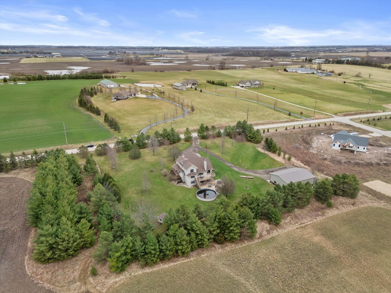
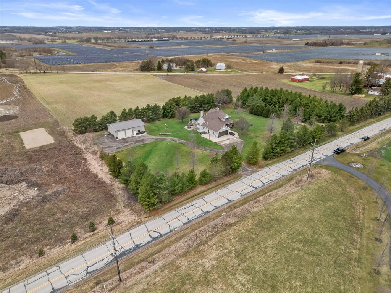
Offered for the FIRST TIME, this exceptional custom-built estate on 8 private acres in the Town of Paris combines luxury country living with unmatched functionality; All with remarkably LOW TAXES! Meticulously maintained, this 4-bedroom, 3.5-bath residence offers 3,600 sq ft with a walkout lower-level ideal for multi-generational living, extended stays, or entertaining. Complete with a kitchenette, full bath and dedicated craft room. The impressive 30x60 heated pole barn features 14-ft doors, reinforced 6'' concrete floors, in-floor heat, floor drains, and air lines! Additional highlights include: a full tear-off roof (2024), solar and natural gas pool heater, an invisible pet fence, and the rare opportunity to own a RARE property!
Property Features of 820 172nd Ave, Paris, WI 53182
Listing courtesy of: Keller Williams Milwaukee South Shore
HOME STYLE
Contemporary
Contemporary
TYPE
Single Family Residence
Single Family Residence
Year Built
1995
1995
Annual Taxes
$2,708.00
$2,708.00
Stories
2
2
Acres
8
8
Features
| Washer |
| Dryer |
| Range |
| Oven |
| Microwave oven |
| Dishwasher |
| Refrigerator |
| Central air |
| Forced air heat |
| Natural gas heat |
| Garage |
| Attached parking |
| Attached garage |
| Garage spaces: 4.5 |
| Vinyl siding |
| Patio |
| Deck |
| Lot acreage is: 8 |
| Lot sqft: 348480 |
| Lot zoned: SFR Single Res. |
| Vaulted ceilings |
| Central vacuum |
| Garbage disposal |
| Kitchen island |
| Walk-in closet(s) |
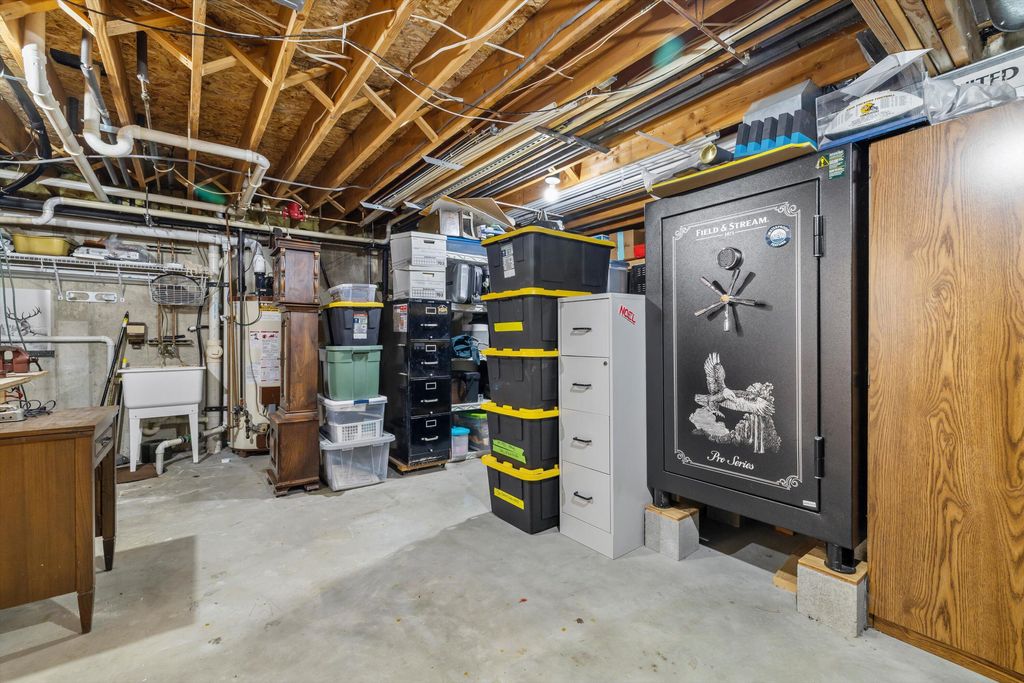
| Concrete basement |
| Finished basement |
| Full basement |
| Basement has outside entrance |
| Walkout basement |
| Paved driveway |
| Private water |
| Well water |
| Septic system |
| Property style: contemporary |
| For sale |
| Tax year: 2024 |
Rooms & Dimensions
| Family room is 26 x 21 |
| Family Room Level: Lower |
| Bedroom 2 is 14 x 14 |
| Bedroom 2 Level: Main |
| Bedroom 3 is 13 x 12 |
| Bedroom 3 Level: Upper |
| Bedroom 4 is 13 x 12 |
| Bedroom 4 Level: Upper |
| Dining Room is 11 x 13 |
| Dining Level: Main |
| 2nd kitchen |
| Living Room is 13 x 19 |
| Living Room Level: Main |
| Bonus Room is 15 x 11 |
| Bonus Room Level: Lower |
| Number of rooms: 10 |