

5201 Hunt Club Rd E, Wind Point, WI 53402
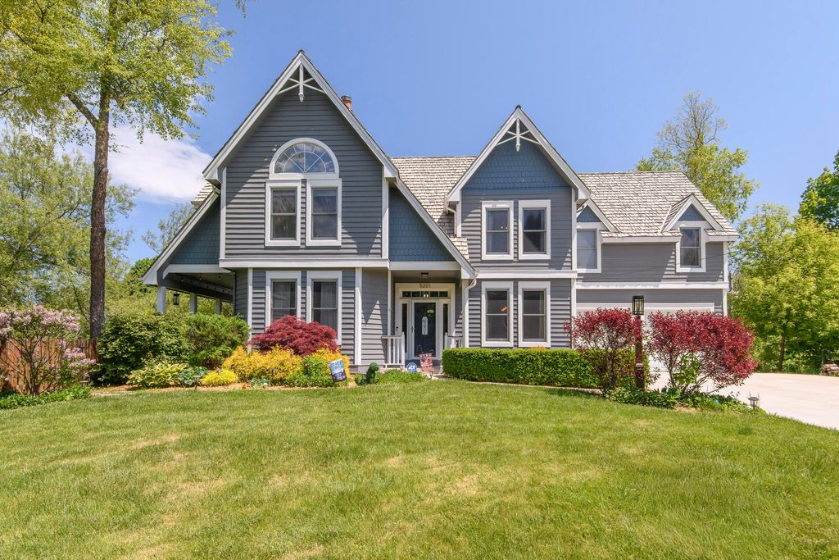
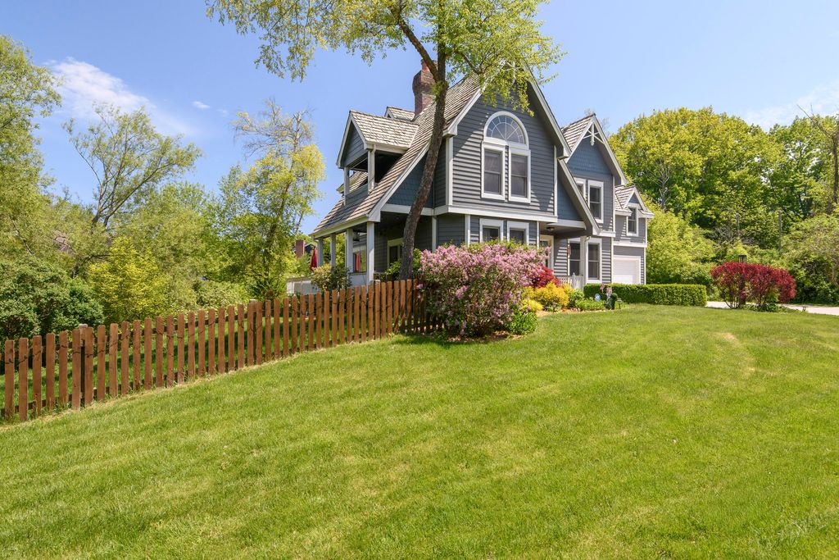
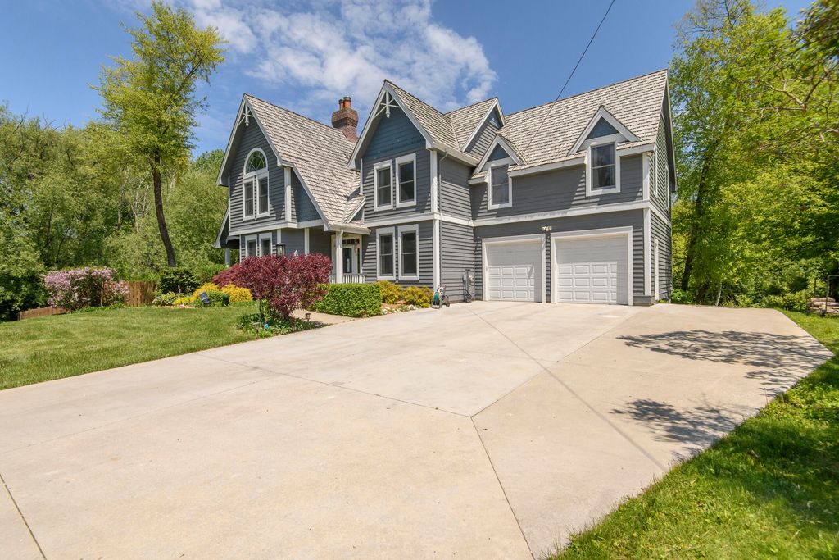
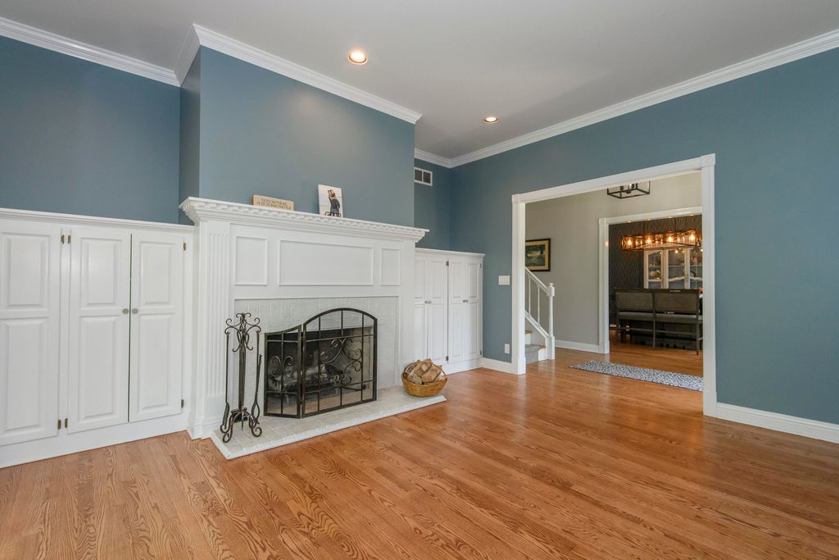


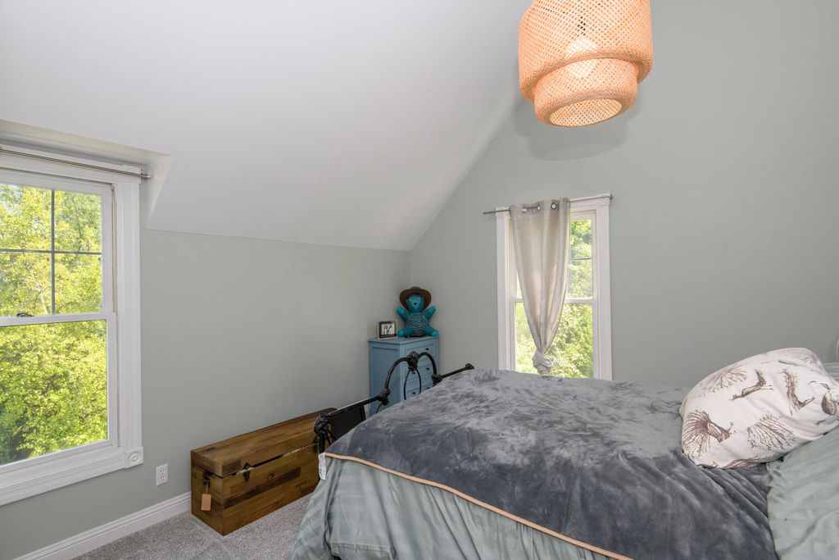
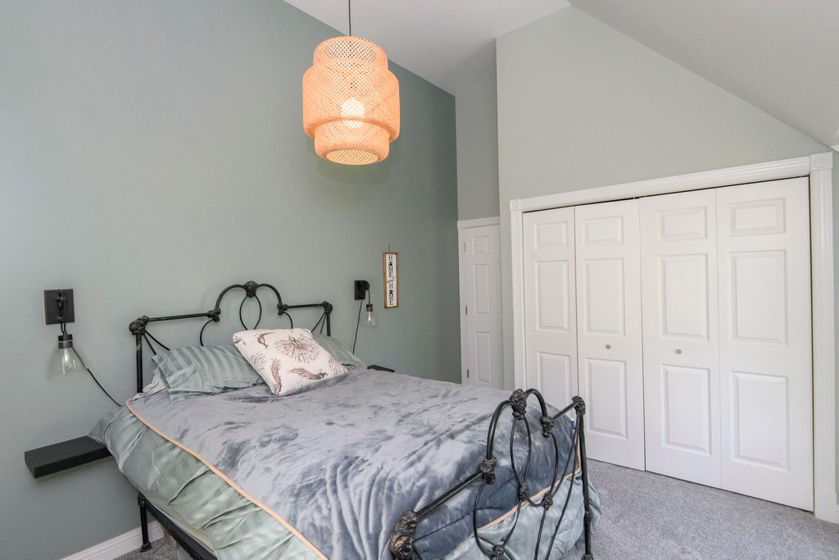
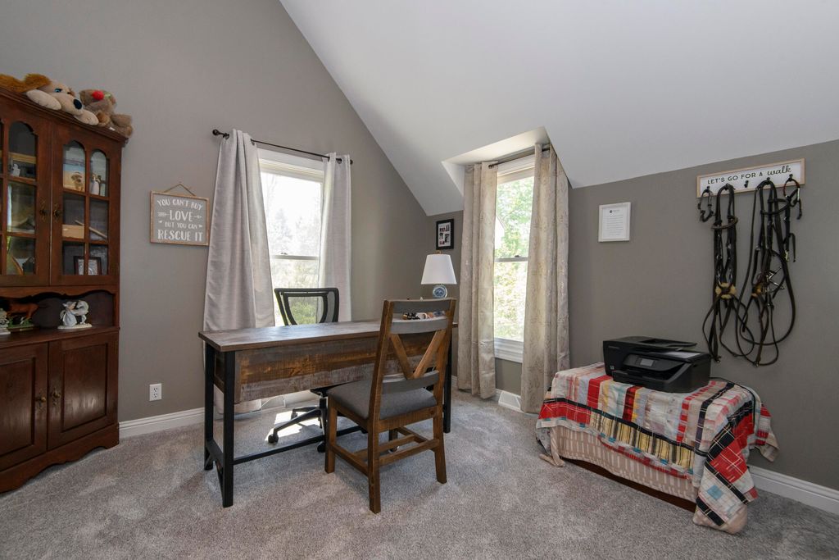
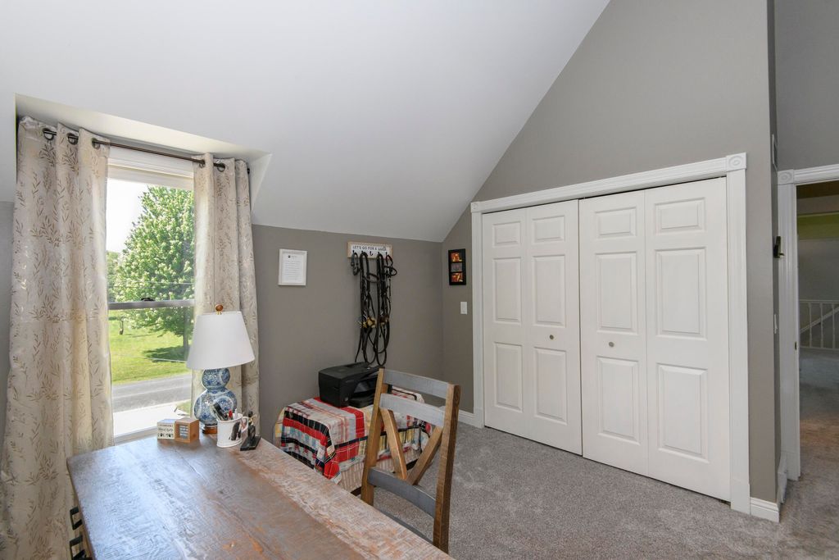
| 4 Beds | 2.5 Baths | 2 Car Garage | 3,188 Sq Ft |
Description of 5201 Hunt Club Rd E, Wind Point, WI 53402
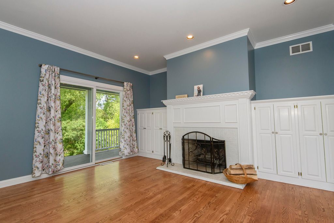
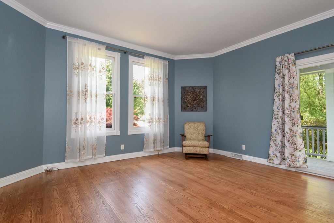
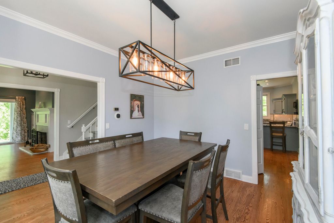
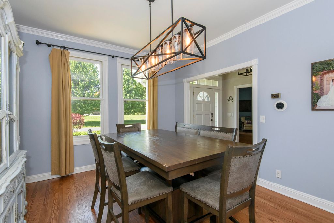
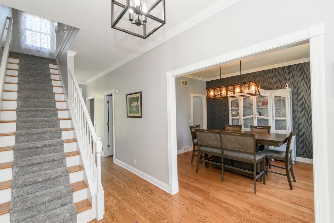
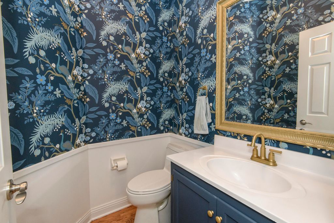
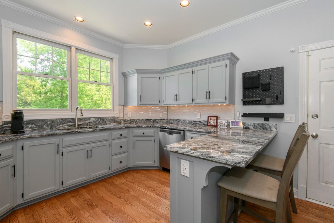
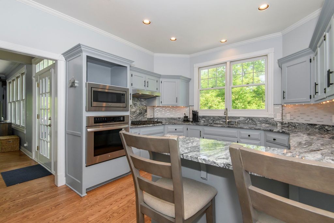
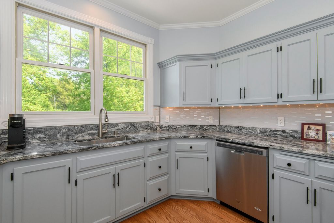
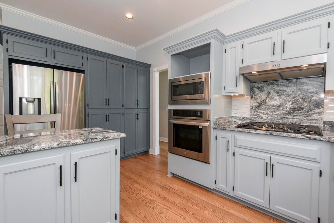
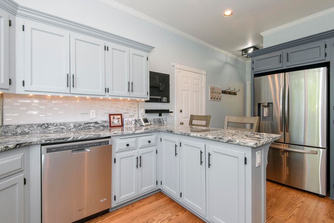
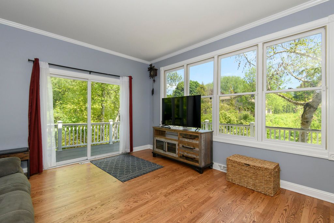
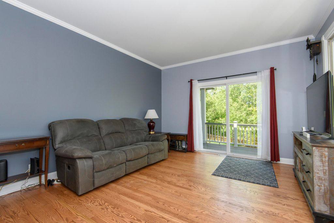
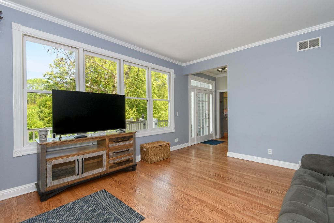
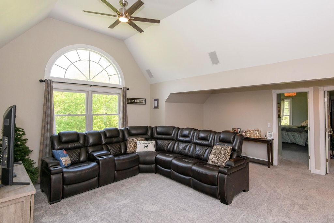
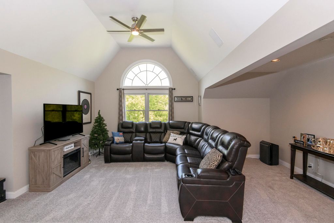
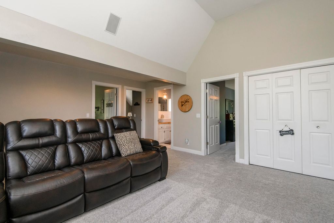
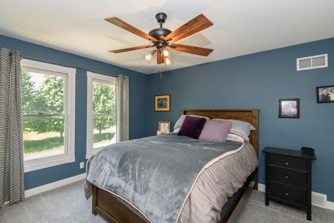
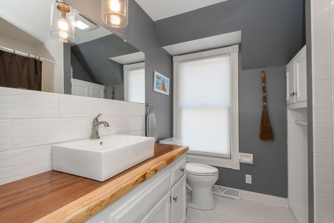
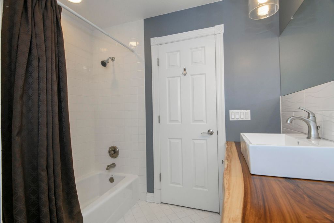
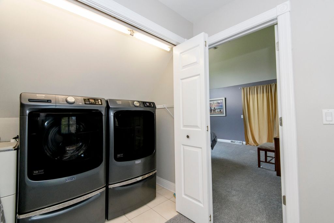
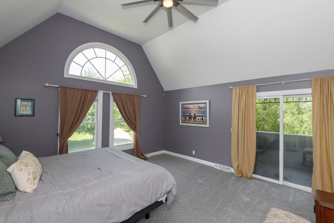
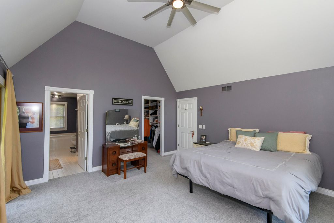
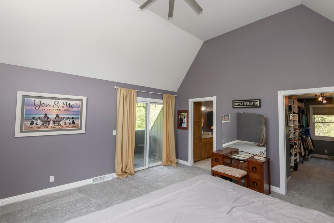
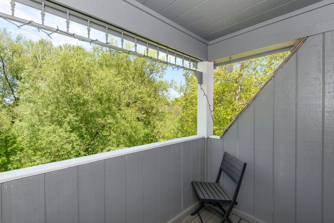
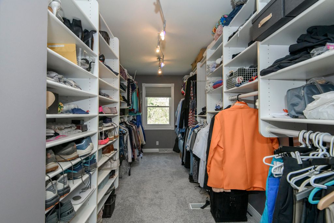
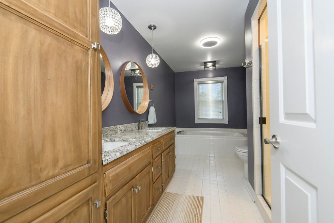
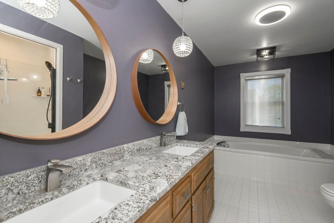
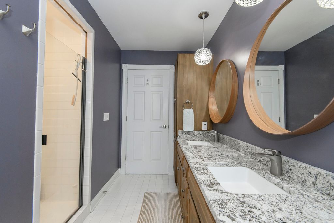
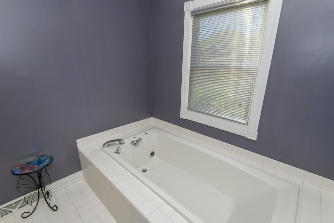
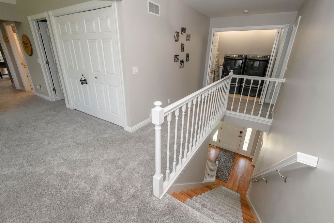
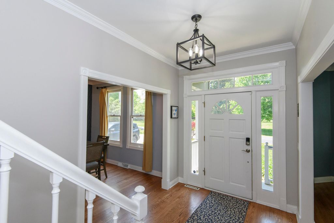
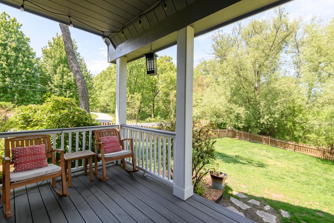
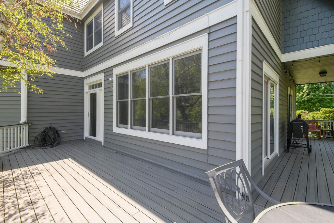
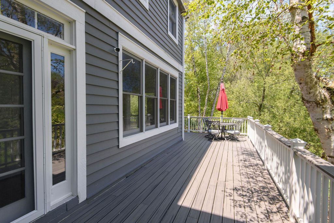
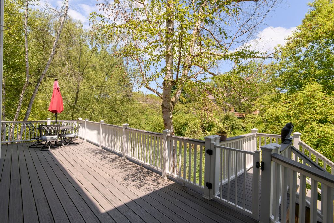
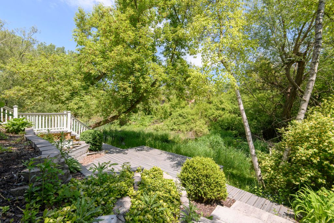
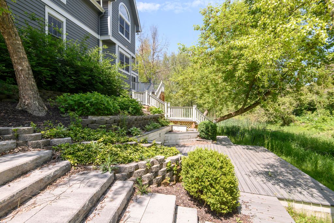
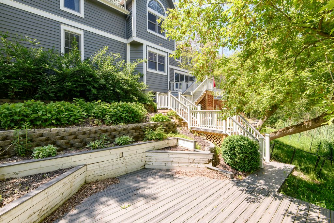
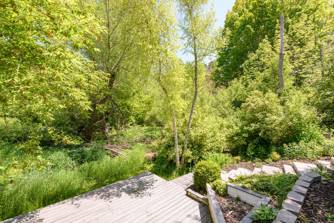
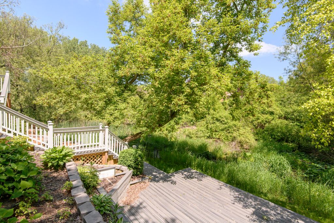
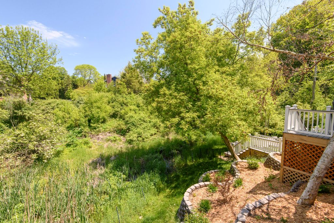
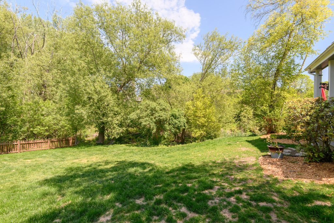
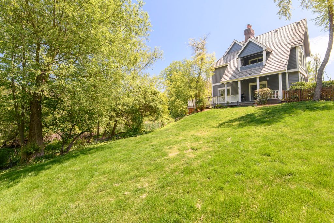
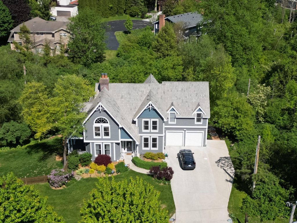
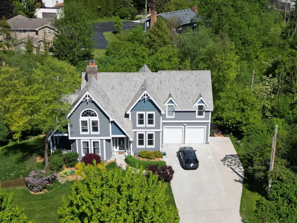
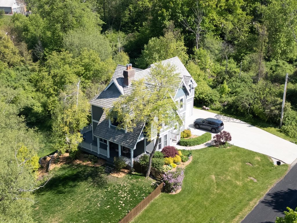
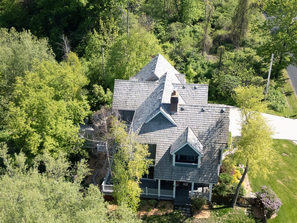
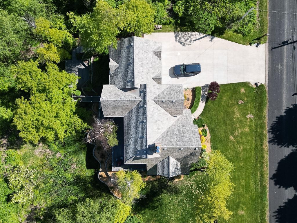
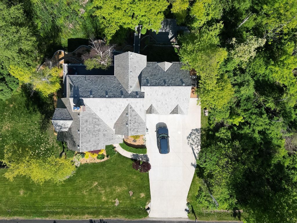
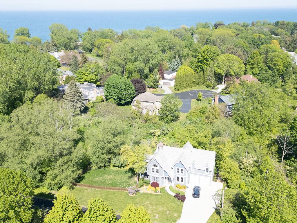
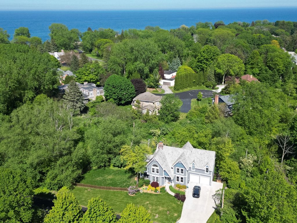
Beautiful landscaped 3/4-acre lot in desirable Wind Point moments from Lake Michigan & Prairie School. 4BR 2.5-bath home offers the perfect blend of elegance, comfort, and functionality. Updated kitchen showcases granite countertops, a spacious pantry & stainless steel appliances. hardwood floors throughout the main level, featuring a formal living room, dining room & family room designed for both everyday living & entertaining. Upstairs brand-new carpeting, convenient second-floor laundry room & expansive loft ideal for a home office, playroom or additional lounge space. The luxurious primary suite serves as a private retreat with a spa-inspired en-suite bath, walk-in closet & exclusive balcony access. wraparound deck overlooks the fenced in yard perfect for relaxing or entertaining.
Property Features of 5201 Hunt Club Rd E, Wind Point, WI 53402
Victorian/Federal
Single Family Residence
1991
$6,529.10
2
.76
Features
| Elementary school: Jerstad-Agerholm |
| Middle school: Jerstad-Agerholm |
| High school: Horlick |
| Washer |
| Dryer |
| Range |
| Oven |
| Microwave oven |
| Dishwasher |
| Refrigerator |
| Freezer |
| Central air |
| Forced air heat |
| Natural gas heat |
| Garage |
| Two car garage |
| Attached parking |
| Attached garage |
| Garage spaces: 2 |
| Wood exterior |
| Fenced yard |
| Lot acreage is: 0.76 |
| Fenced lot |
| Waterfront lot |
| Wetlands |
| Lot sqft: 33105.6 |
| Wooded lot |
| Lot zoned: RES |
| Lot has creek |
| Garbage disposal |
| Kitchen island |
| Security system |
| Walk-in closet(s) |
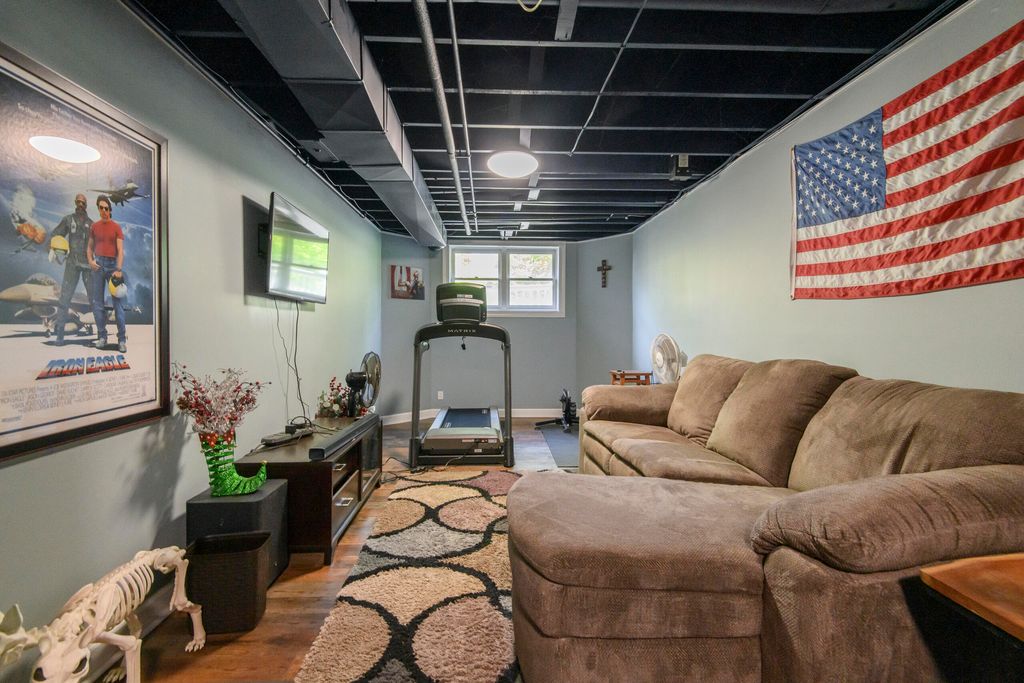
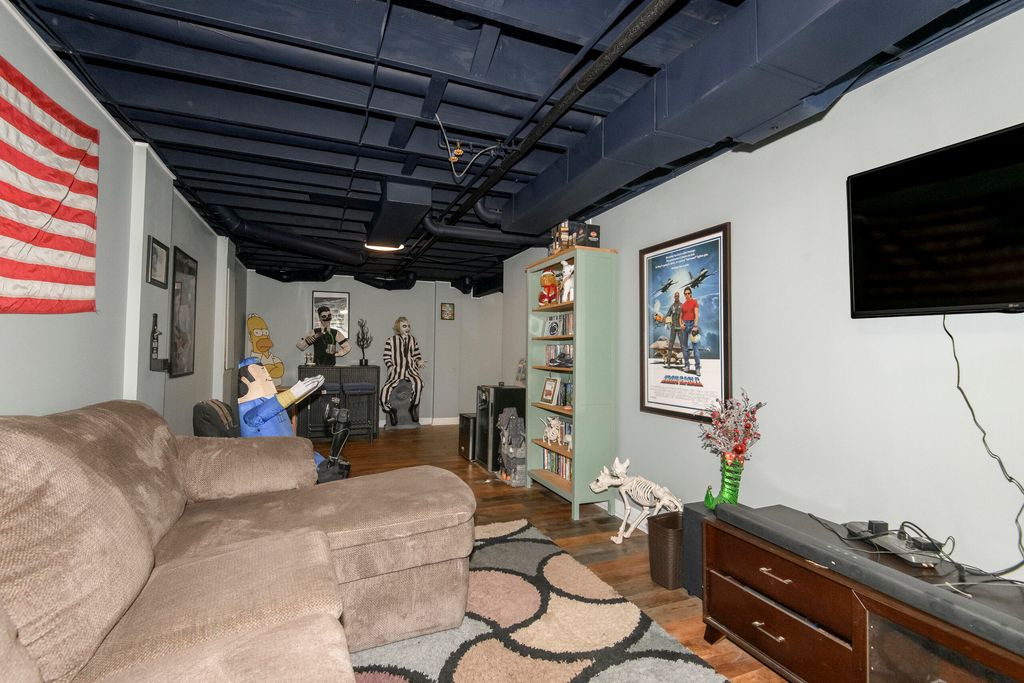
| Full basement |
| Partial basement |
| Sump pump |
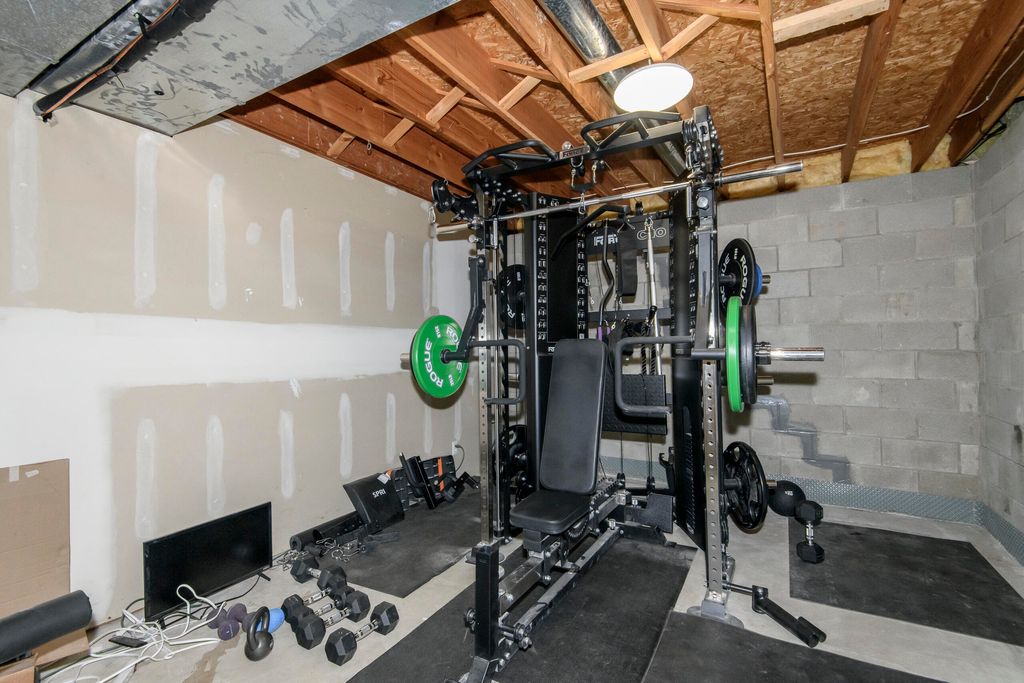
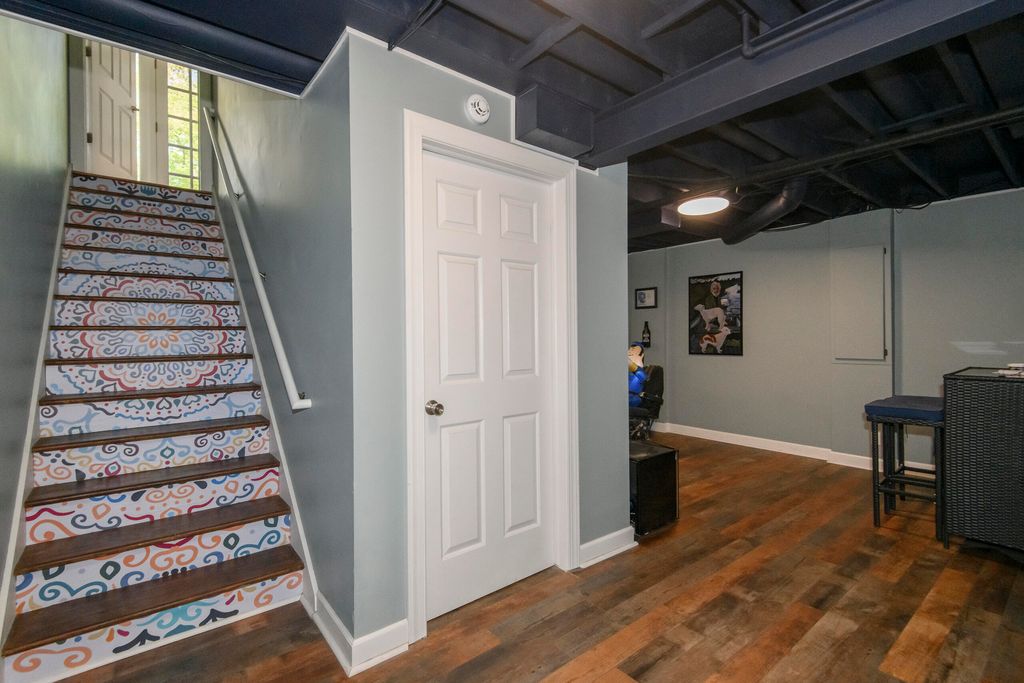
| Partially finished basement |
| Paved driveway |
| Public sewer |
| Public water |
| Total square feet: 3188 |
| Total above grade finished sq ft: 2908 |
| Basement square feet: 280 |
| Living square feet: 3188 |
| Property style: victorian |
| For sale |
| Tax year: 2025 |
Rooms & Dimensions
| Family room is 13 x 15 |
| Family Room Level: Main |
| Laundry room |
| Loft |
| Loft is 18 x 17 |
| Loft Level: Upper |
| Pantry |
| Bedroom 2 is 11 x 14 |
| Bedroom 2 Level: Upper |
| Bedroom 3 is 11 x 14 |
| Bedroom 3 Level: Main |
| Bedroom 4 is 10 x 13 |
| Bedroom 4 Level: Upper |
| Dining Room is 12 x 13 |
| Dining Level: Main |
| Living Room is 18 x 15 |
| Living Room Level: Main |
| Laundry Room Level: Upper |
| Number of rooms: 8 |