

602 Woodland Cir, Waterford, WI 53185
$570,000
MLS #: 1964249
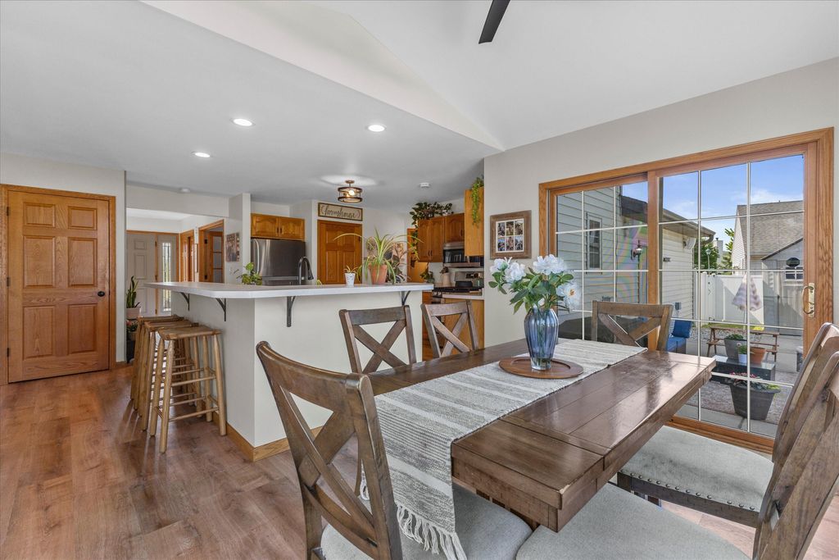
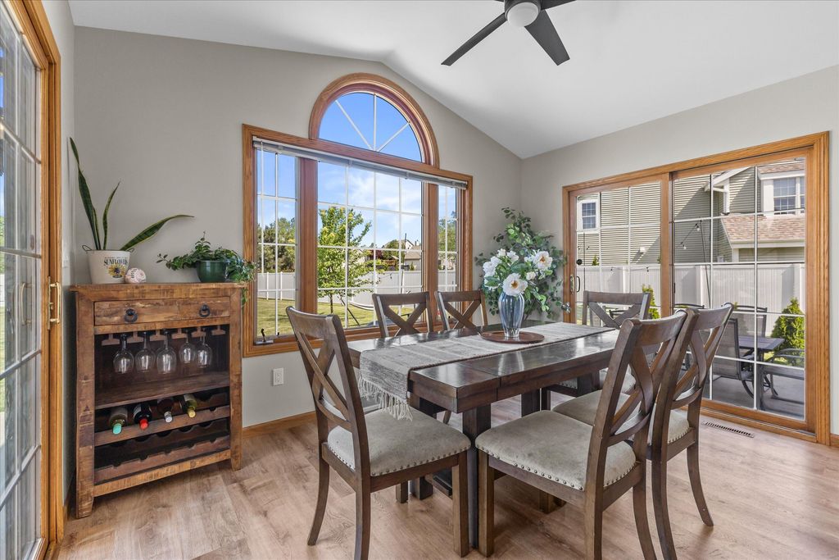
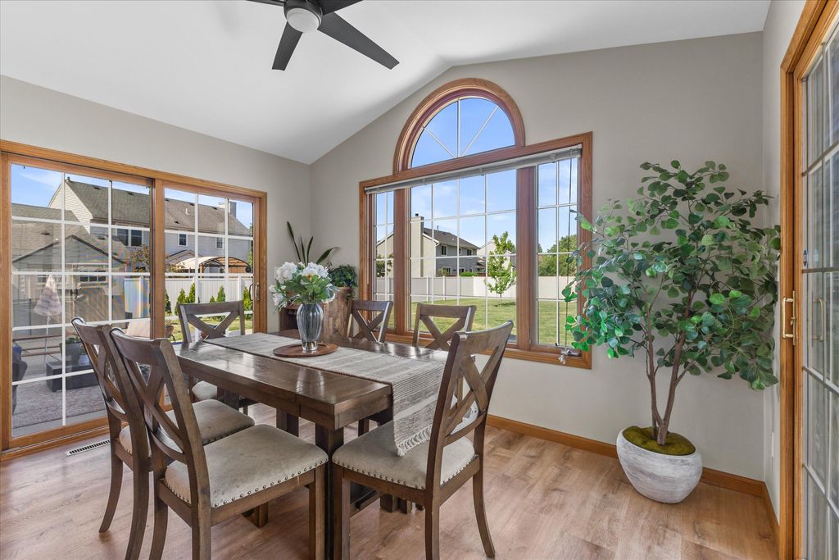
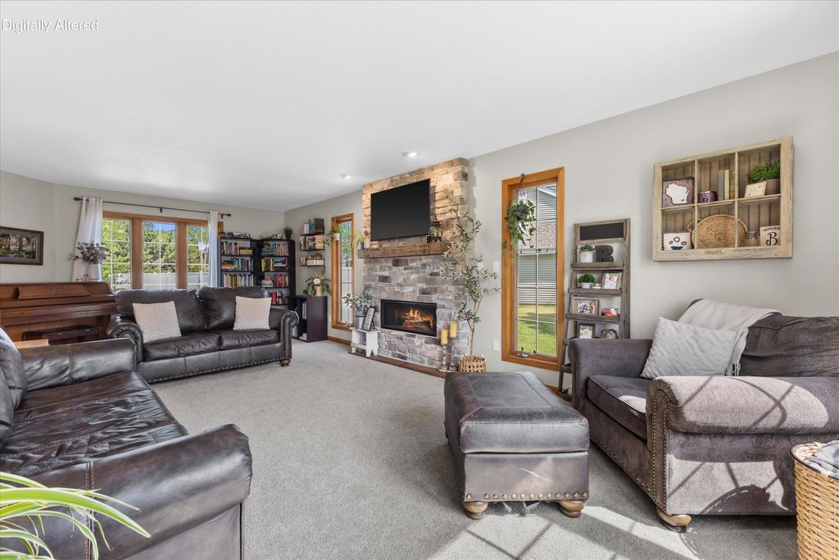
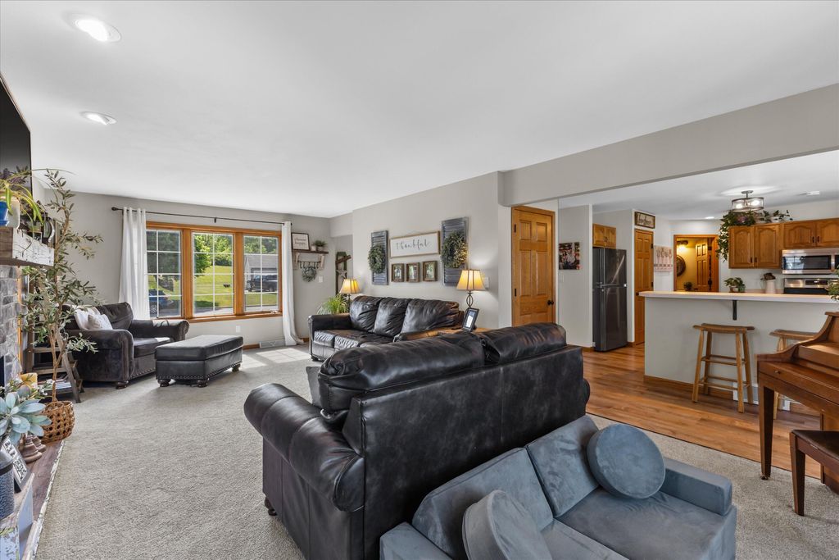
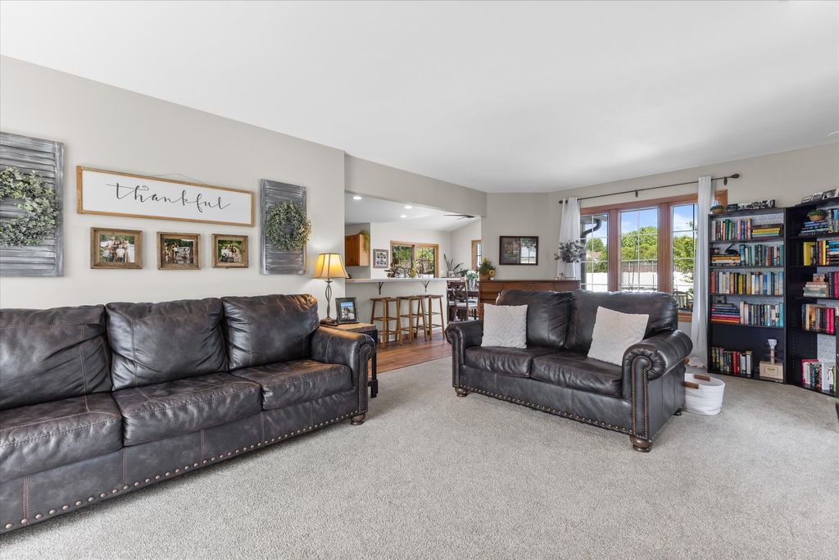
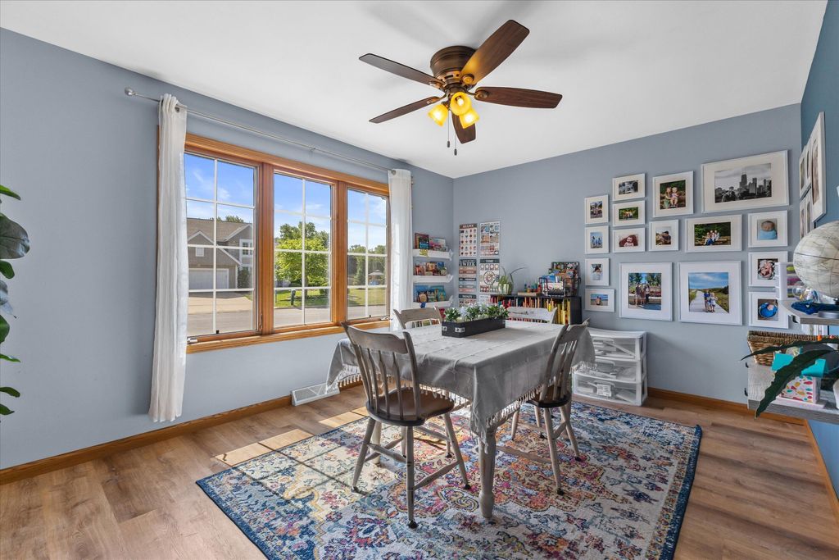
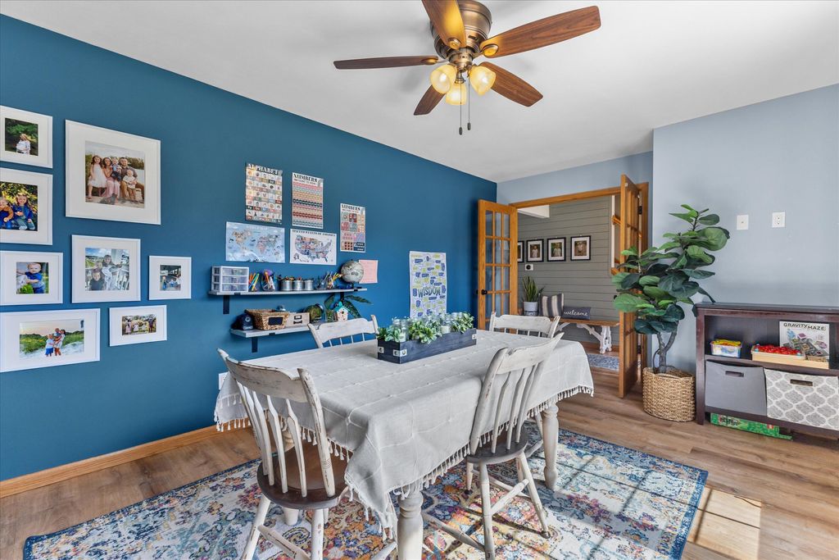
| 4 Beds | 2.5 Baths | 2.5 Car Garage | 2,949 Sq Ft |
Description of 602 Woodland Cir, Waterford, WI 53185
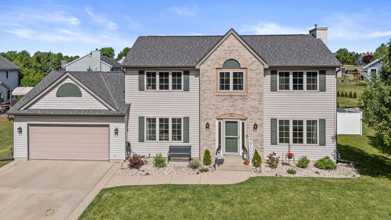
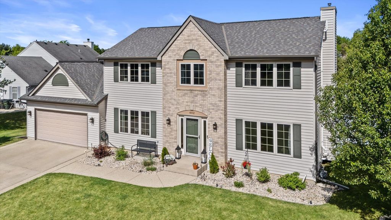
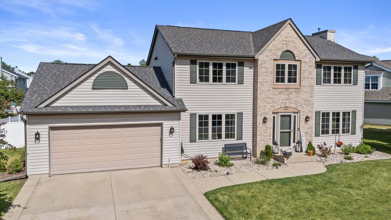
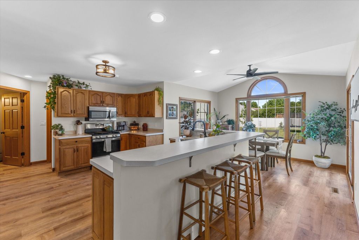
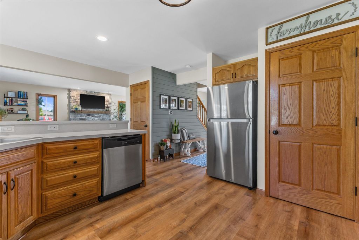
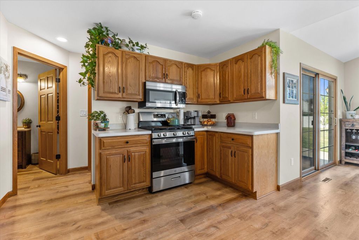
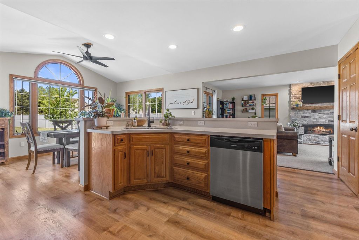
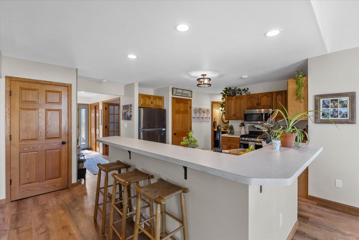
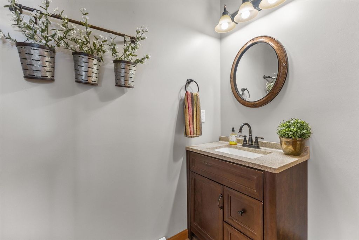
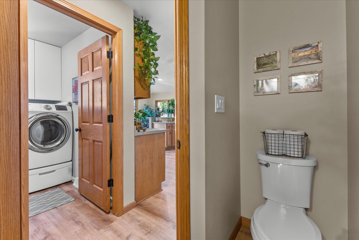
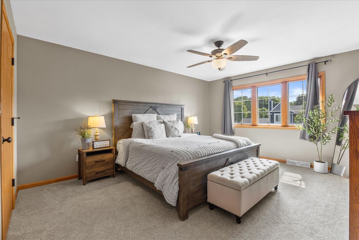
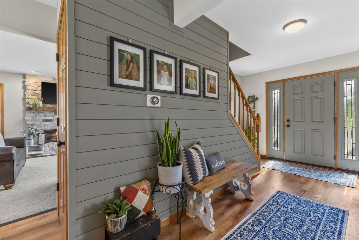
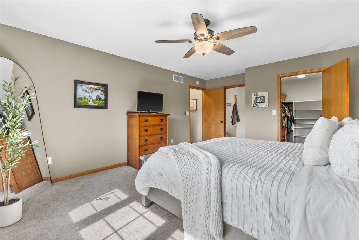
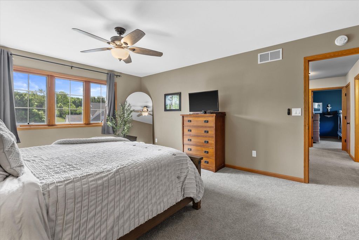
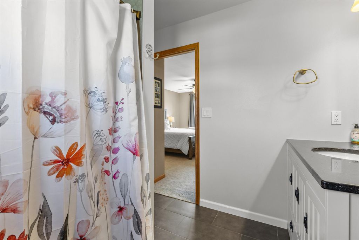
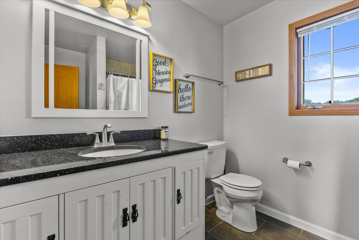
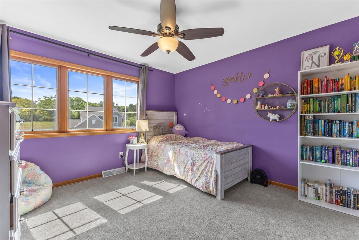
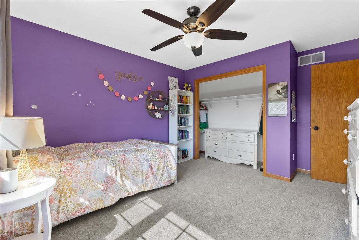
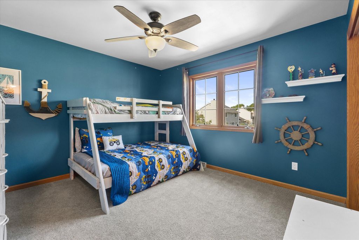
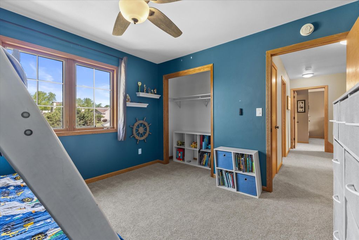
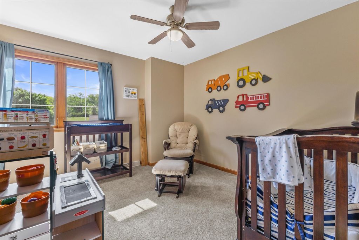
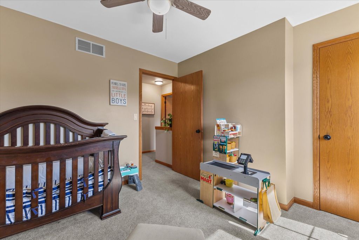
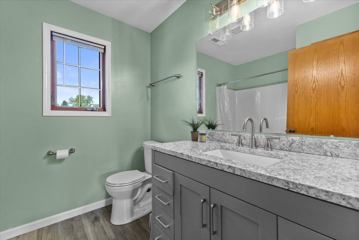
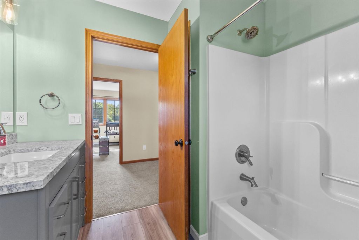
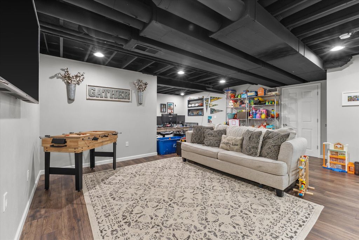
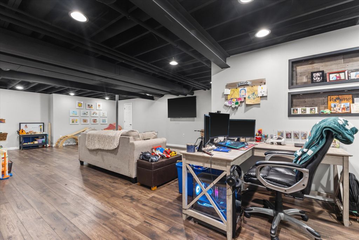
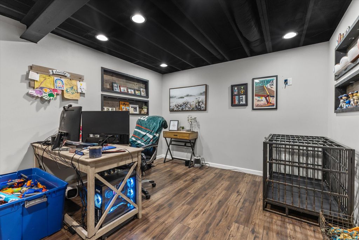
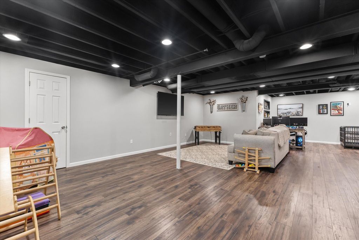
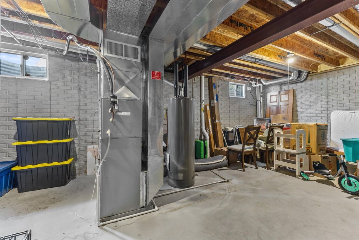
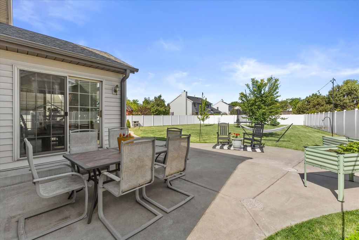
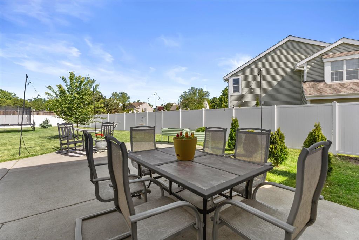
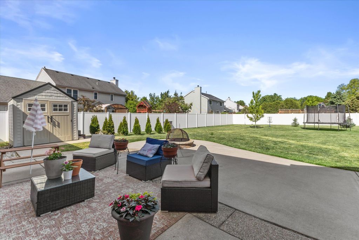
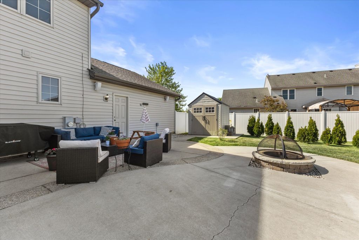
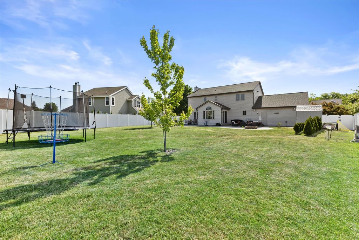
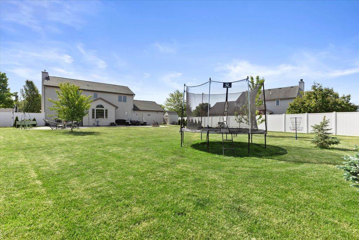
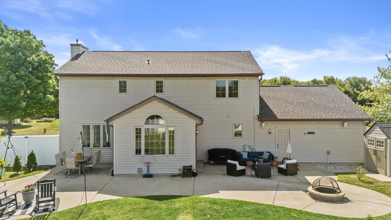
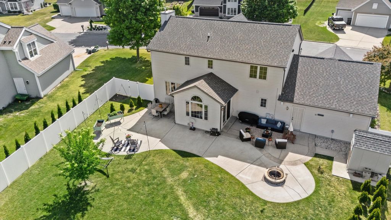
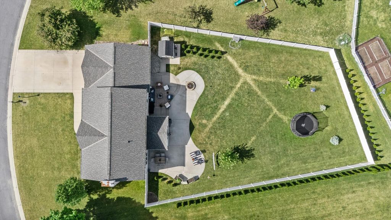
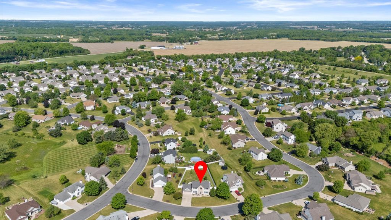
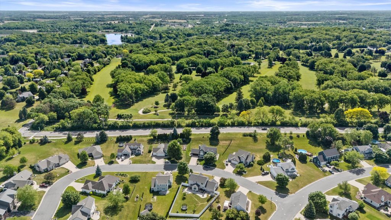
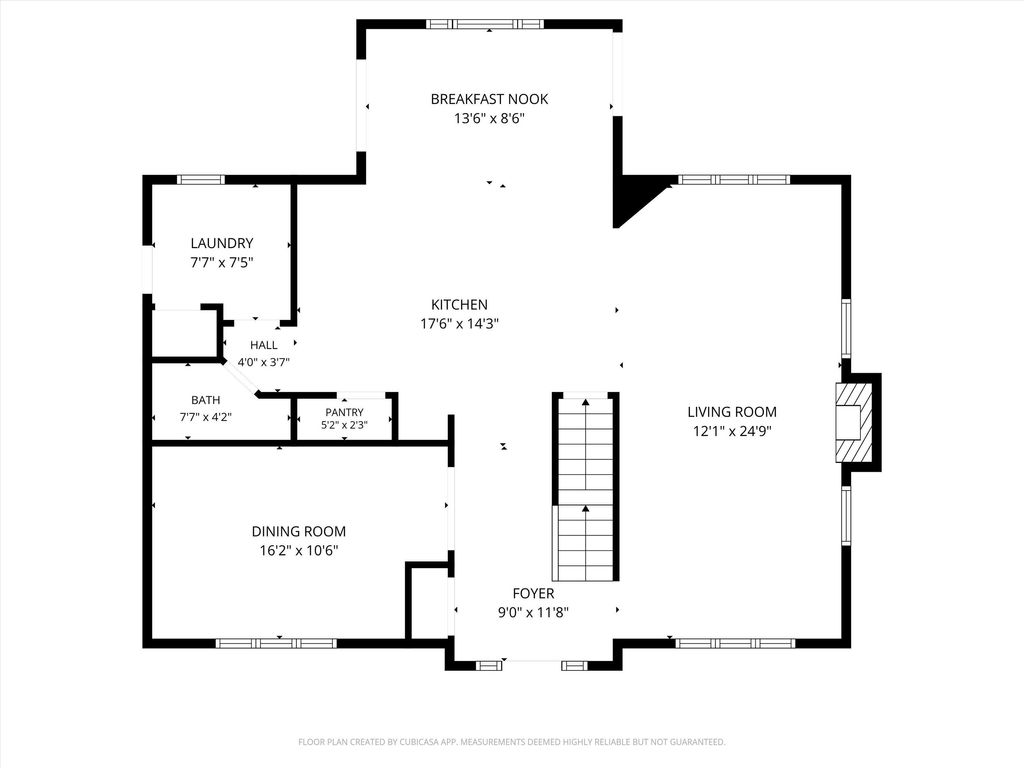
Beautifully updated 4BR, 2.5BA home offering 2,949 sq ft in a desirable Waterford neighborhood! Fresh paint throughout and recent exterior updates including lighting, painting, and new front landscaping give this home fantastic curb appeal. Spacious layout with a 2.5 car garage, fully fenced privacy yard, hot tub hookup, and outdoor sound system hookup make entertaining easy year-round. Kitchen features newer range and dishwasher, plus a new water heater installed in 2024. Enjoy added convenience with a neighborhood park just down the street. Move-in ready with space, style, and updates you will love!
Property Features of 602 Woodland Cir, Waterford, WI 53185
Listing courtesy of: Realty Executives Integrity-Brookfield
HOME STYLE
Colonial
Colonial
TYPE
Single Family Residence
Single Family Residence
Year Built
1998
1998
Subdivision
Fairview Estates
Fairview Estates
Annual Taxes
$6,656.93
$6,656.93
Stories
2
2
Acres
.32
.32
Features
| Middle school: Fox River |
| High school: Waterford |
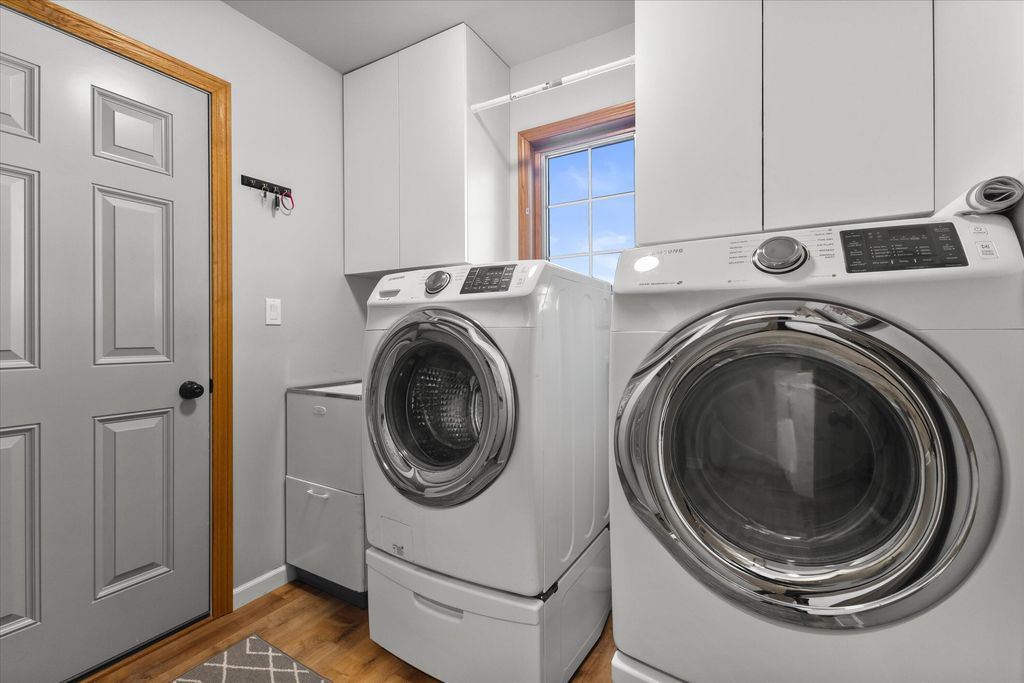
| Washer |
| Dryer |
| Oven |
| Microwave oven |
| Dishwasher |
| Refrigerator |
| Central air |
| Forced air heat |
| Natural gas heat |
| Garage |
| Attached parking |
| Attached garage |
| Garage spaces: 2.5 |
| Vinyl siding |
| Brick exterior |
| Patio |
| Fenced yard |
| Lot acreage is: 0.32 |
| Fenced lot |
| Lot sqft: 13939.2 |
| Subdivision: Fairview Estates |
| Lot zoned: RES |
| Present use: Subdivision |
| Vaulted ceilings |
| Kitchen island |
| Walk-in closet(s) |
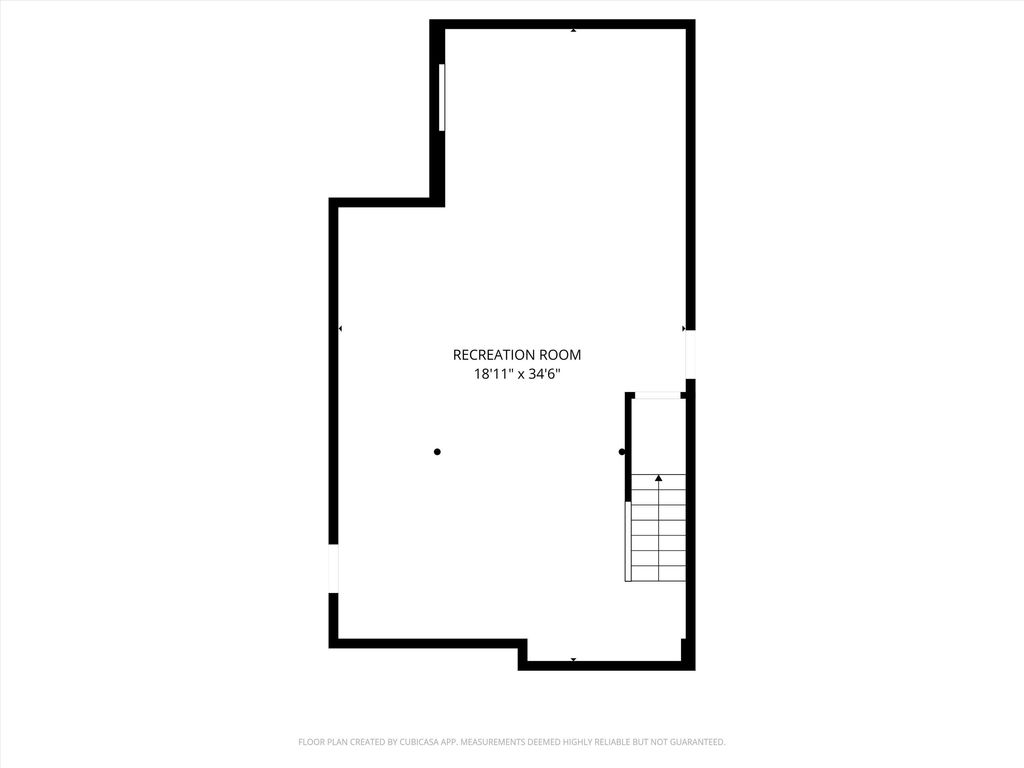
| Finished basement |
| Full basement |
| Sump pump |
| Paved driveway |
| Public sewer |
| Public water |
| Property style: colonial |
| For sale |
| Tax year: 2025 |
Rooms & Dimensions
| Laundry room |
| Pantry |
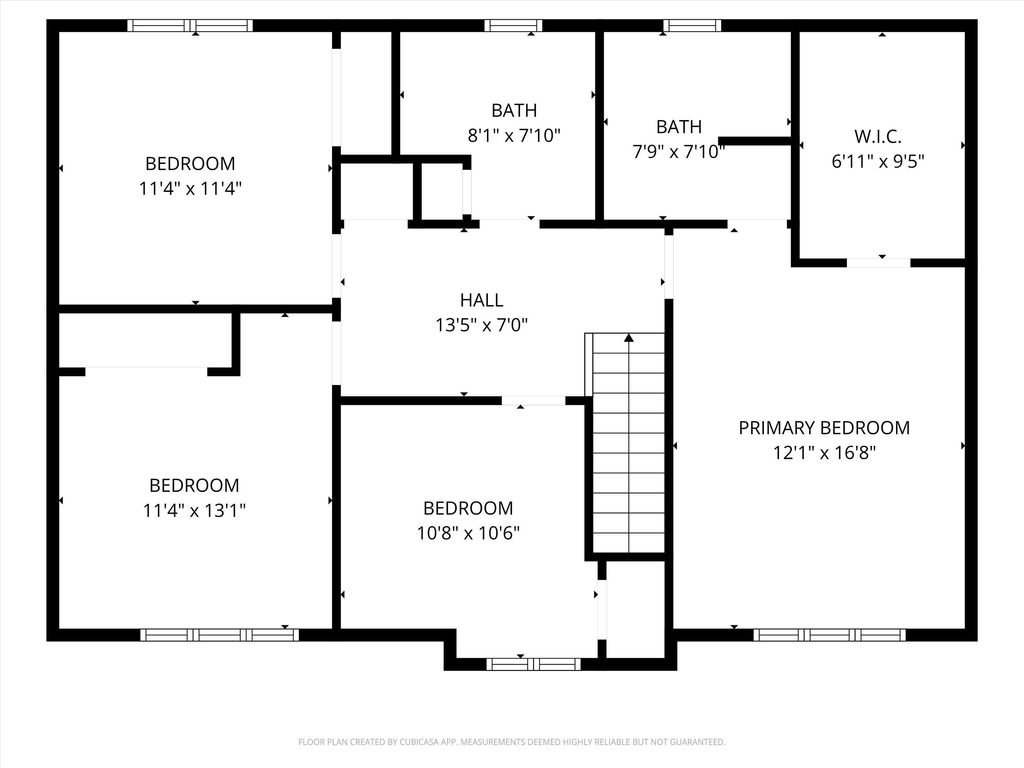
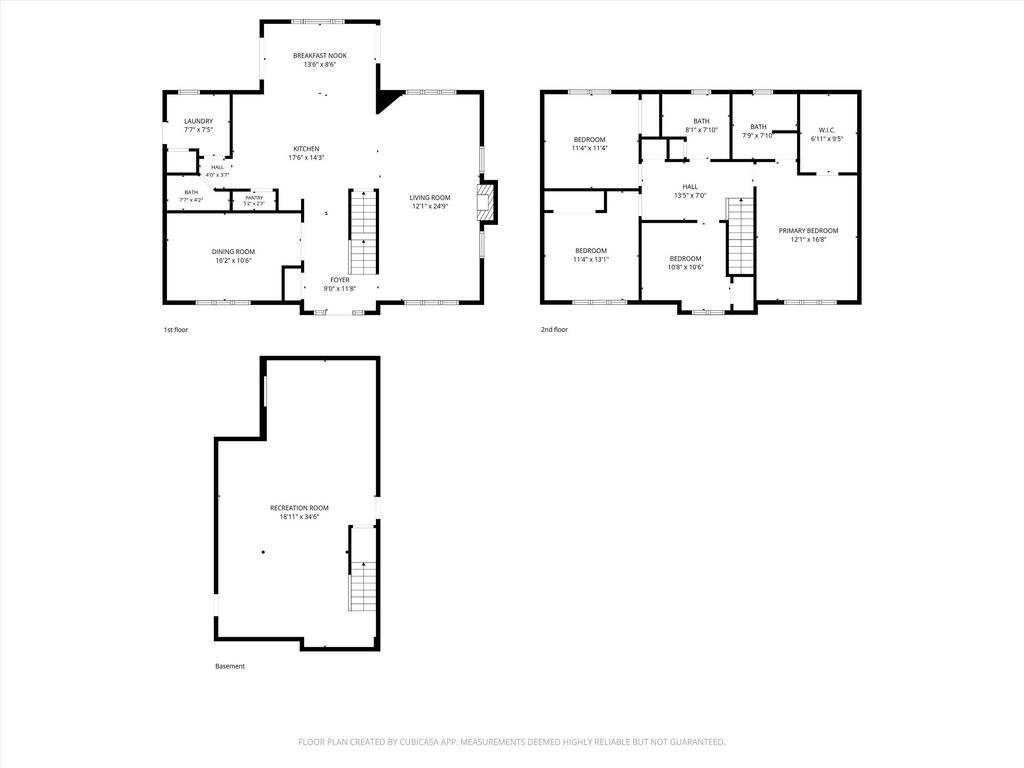
| Bedroom 2 is 11 x 11 |
| Bedroom 2 Level: Upper |
| Bedroom 3 is 11 x 13 |
| Bedroom 3 Level: Upper |
| Bedroom 4 is 11 x 11 |
| Bedroom 4 Level: Upper |
| Dining Room is 16 x 11 |
| Dining Level: Main |
| Living Room is 25 x 12 |
| Living Room Level: Main |
| Laundry Room is 8 x 8 |
| Laundry Room Level: Main |
| Number of rooms: 10 |