

1933 Cheshire Dr, Union Grove, WI 53182
$515,000
MLS #: 1964255



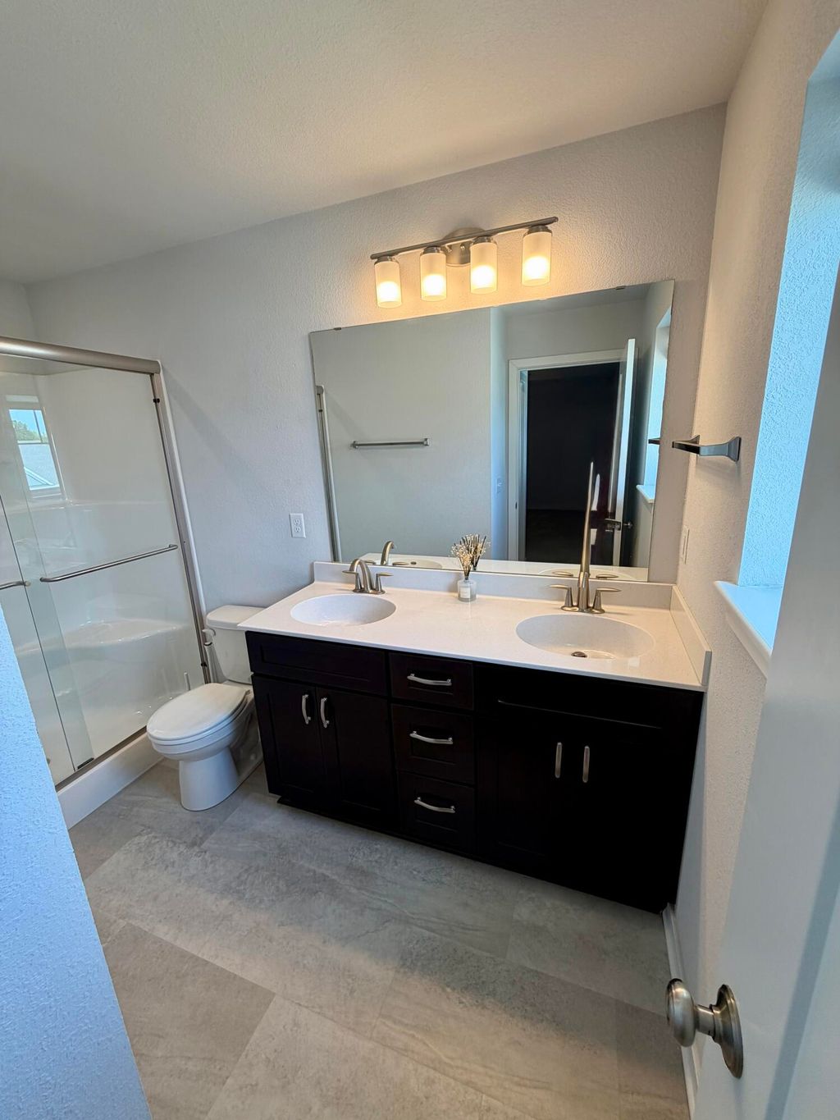
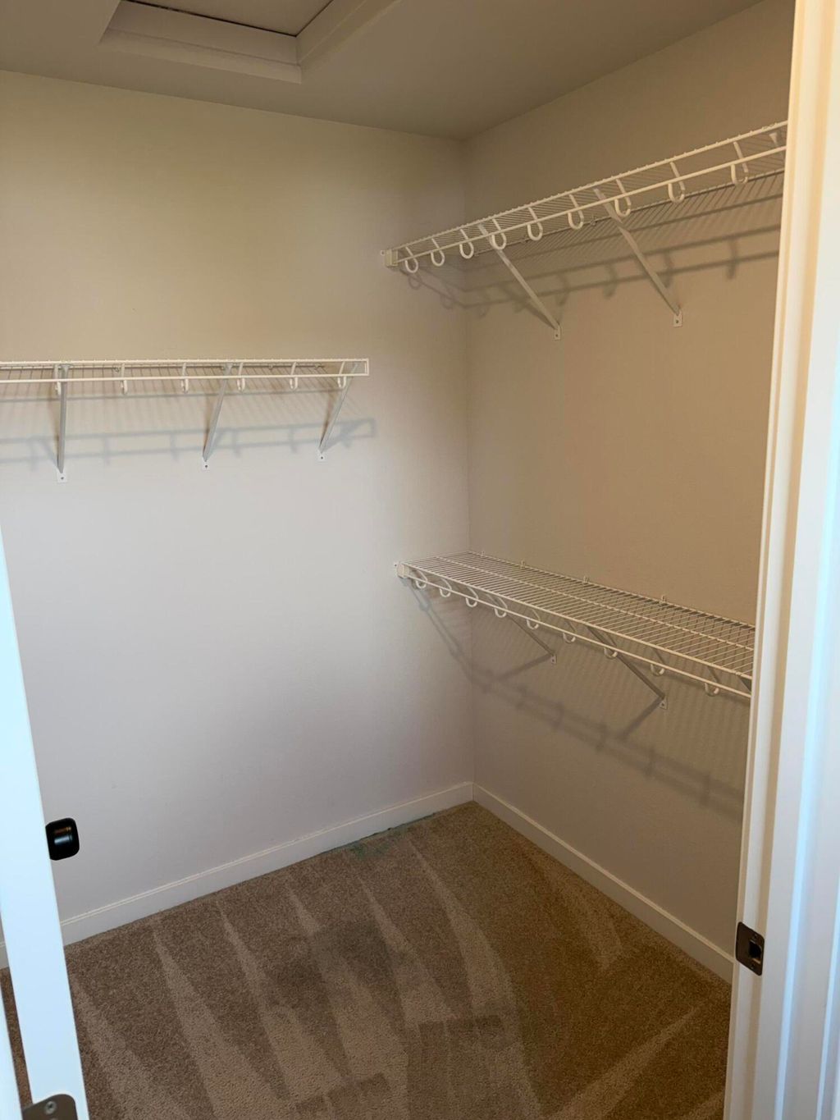
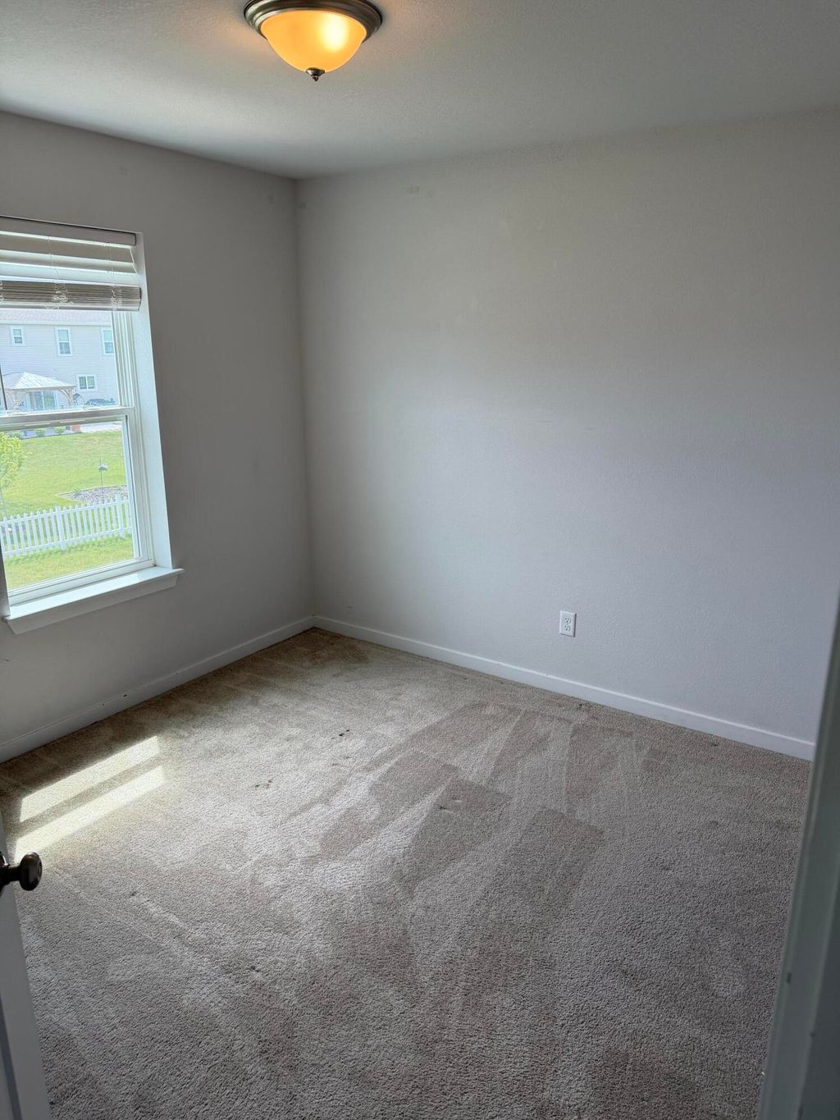


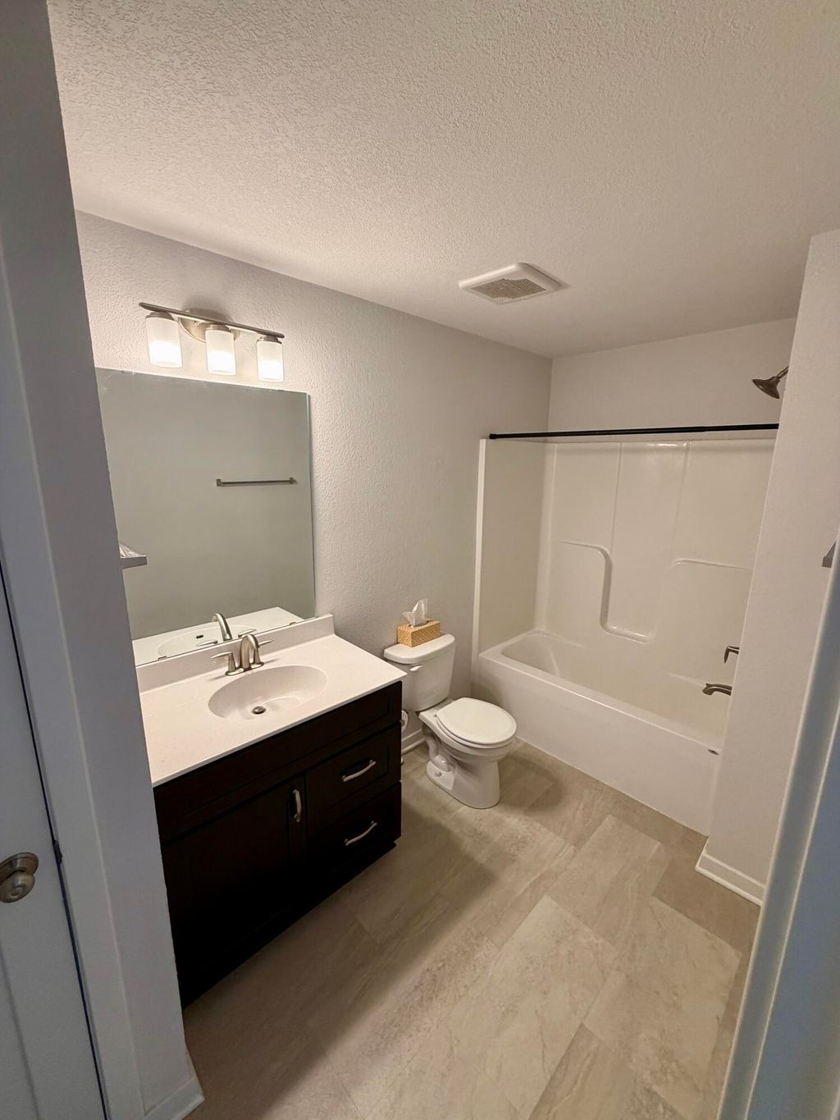

| 4 Beds | 2.5 Baths | 3 Car Garage | 1,928 Sq Ft |
Description of 1933 Cheshire Dr, Union Grove, WI 53182
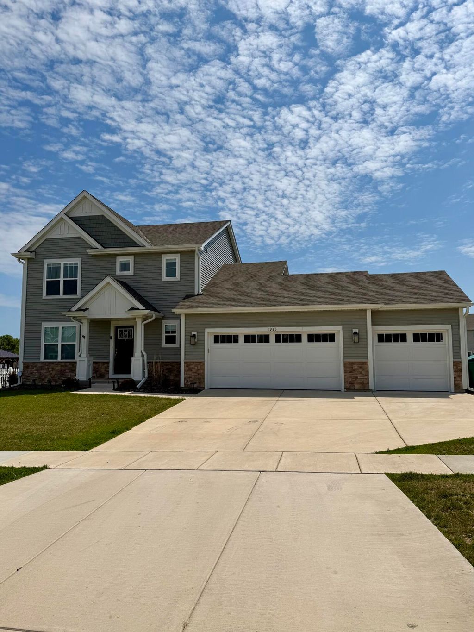
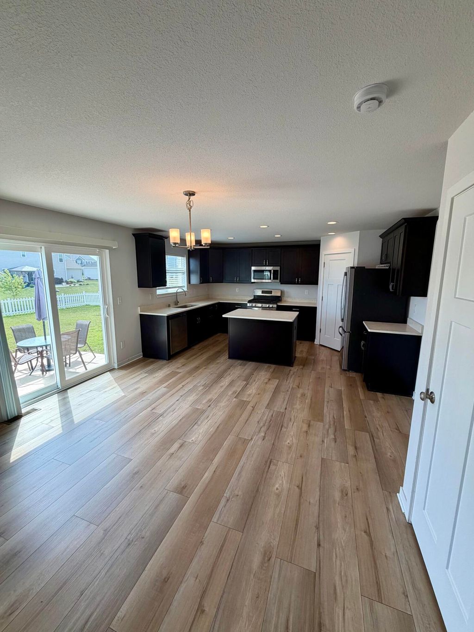
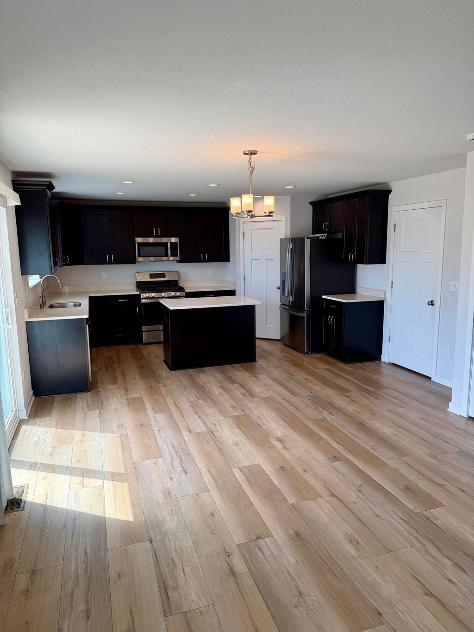
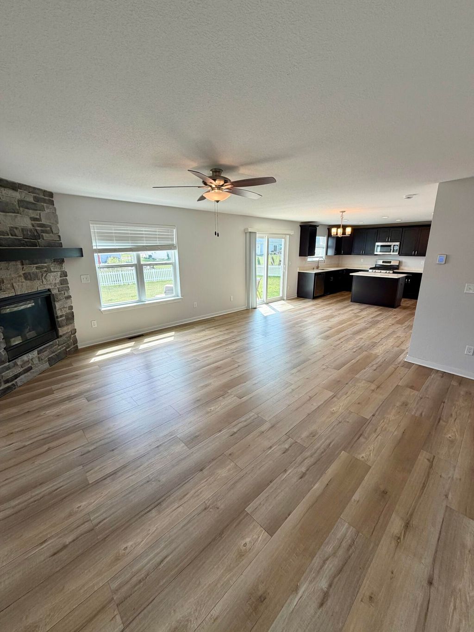
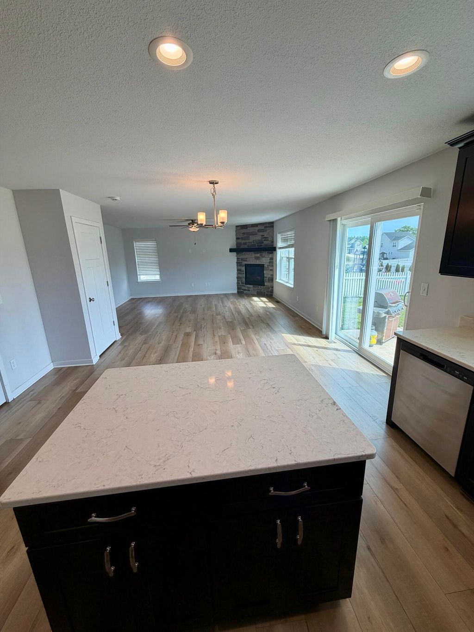
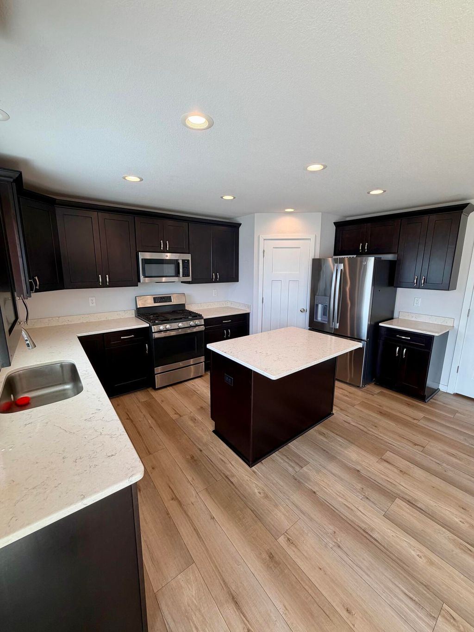
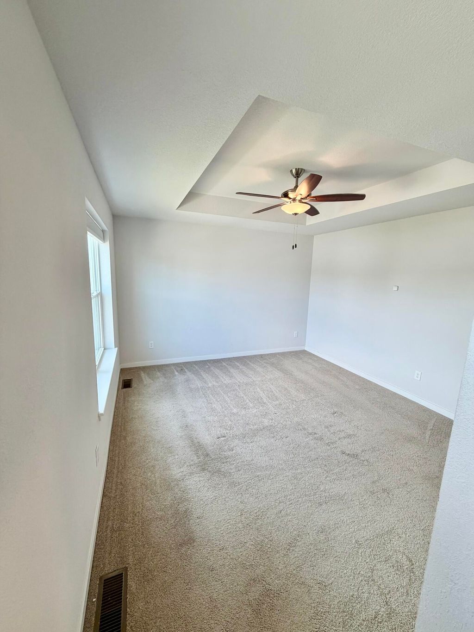
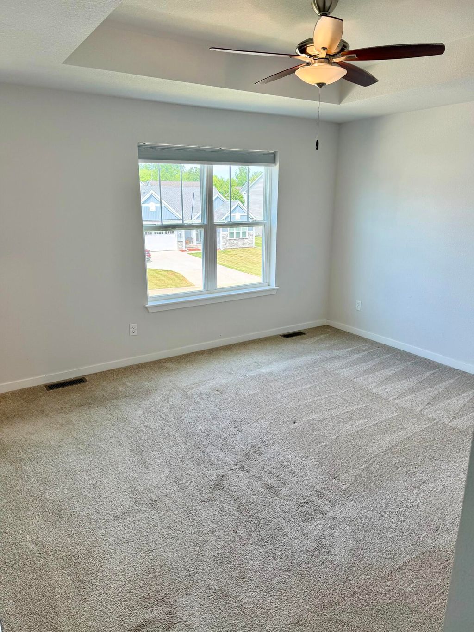
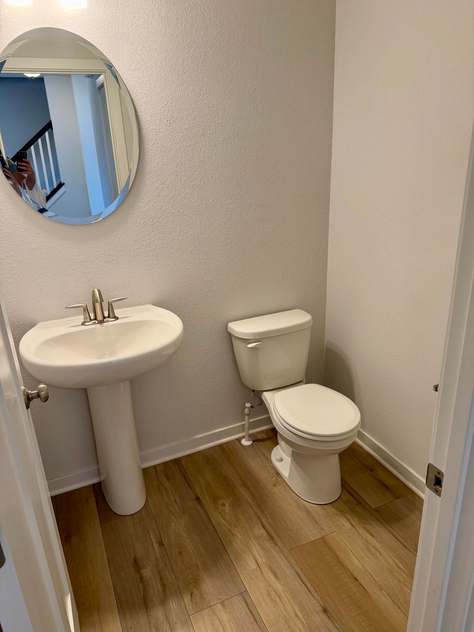
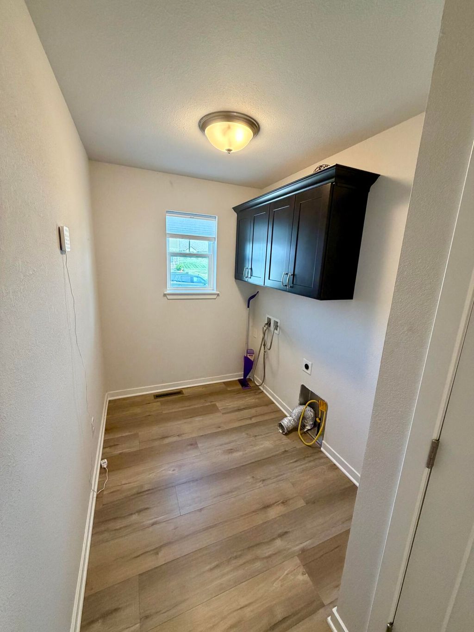
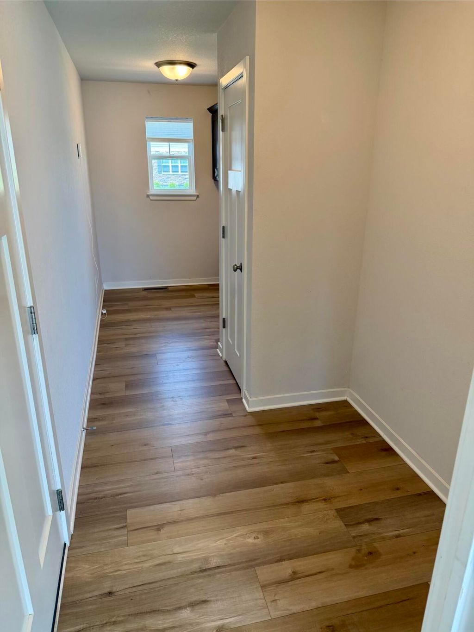
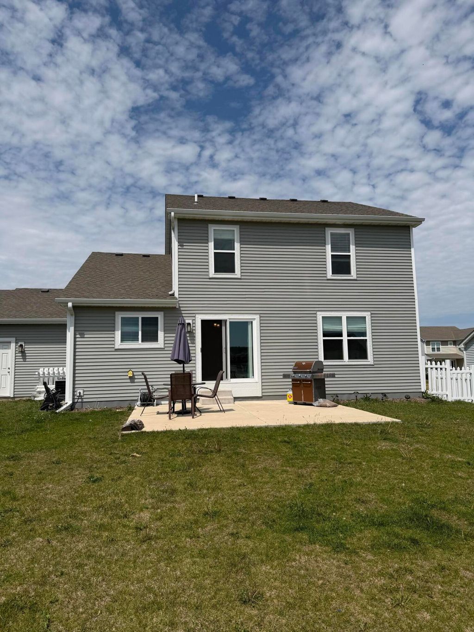
This contemporary 2 Story features 4 BR's 2.5 BA's and a Flex Room with French Doors. The Kitchen offers plenty of space complete with a Kitchen island, quartz countertops and a corner walk-in pantry for storage. The Family Room includes a corner gas fireplace with stone to ceiling detail and luxury vinyl plank flooring. The Owner's Suite features a large walk-in closet and a box tray ceiling. Other Highlights include large Family Foyer, 1st floor Laundry Room with upper cabinets, 3 car Garage, and much, much more!
Property Features of 1933 Cheshire Dr, Union Grove, WI 53182
Listing courtesy of: Doperalski Realty & Associates, LLC
HOME STYLE
Contemporary
Contemporary
TYPE
Single Family Residence
Single Family Residence
Year Built
2023
2023
Annual Taxes
$6,533.00
$6,533.00
Stories
2
2
Acres
.25
.25
Features
| High school: Union Grove |
| Range |
| Microwave oven |
| Dishwasher |
| Refrigerator |
| Forced air heat |
| Natural gas heat |
| Garage |
| Three car garage |
| Attached parking |
| Attached garage |
| Garage spaces: 3 |
| Vinyl siding |
| Wood exterior |
| Stone exterior |
| Patio |
| Fenced yard |
| Lot acreage is: 0.25 |
| Fenced lot |
| Lot sqft: 10890 |
| Lot zoned: Residential |
| Garbage disposal |
| Kitchen island |
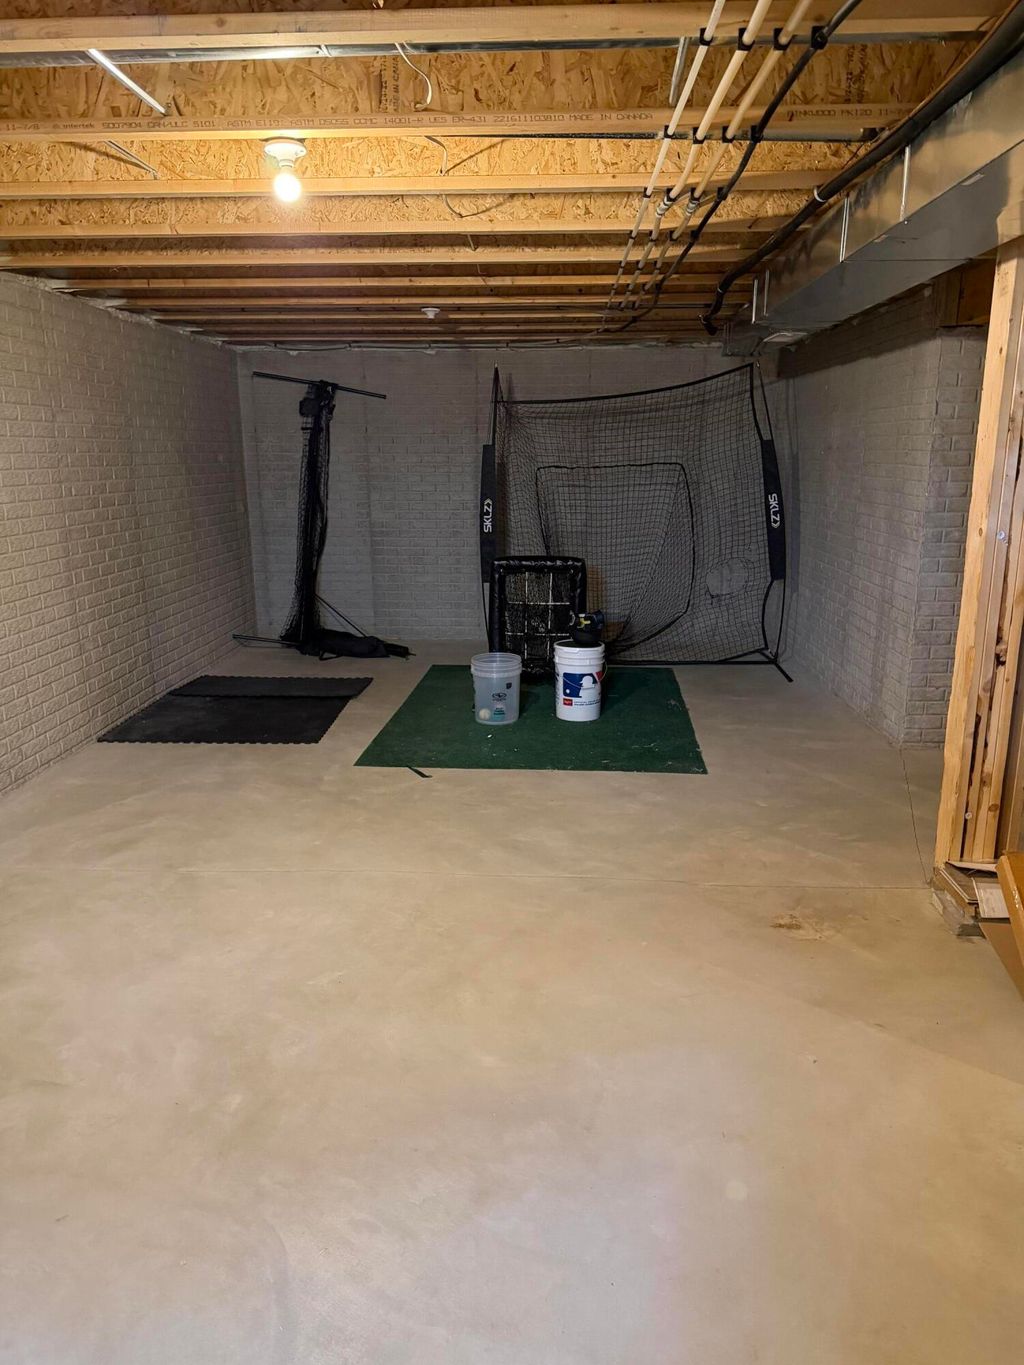
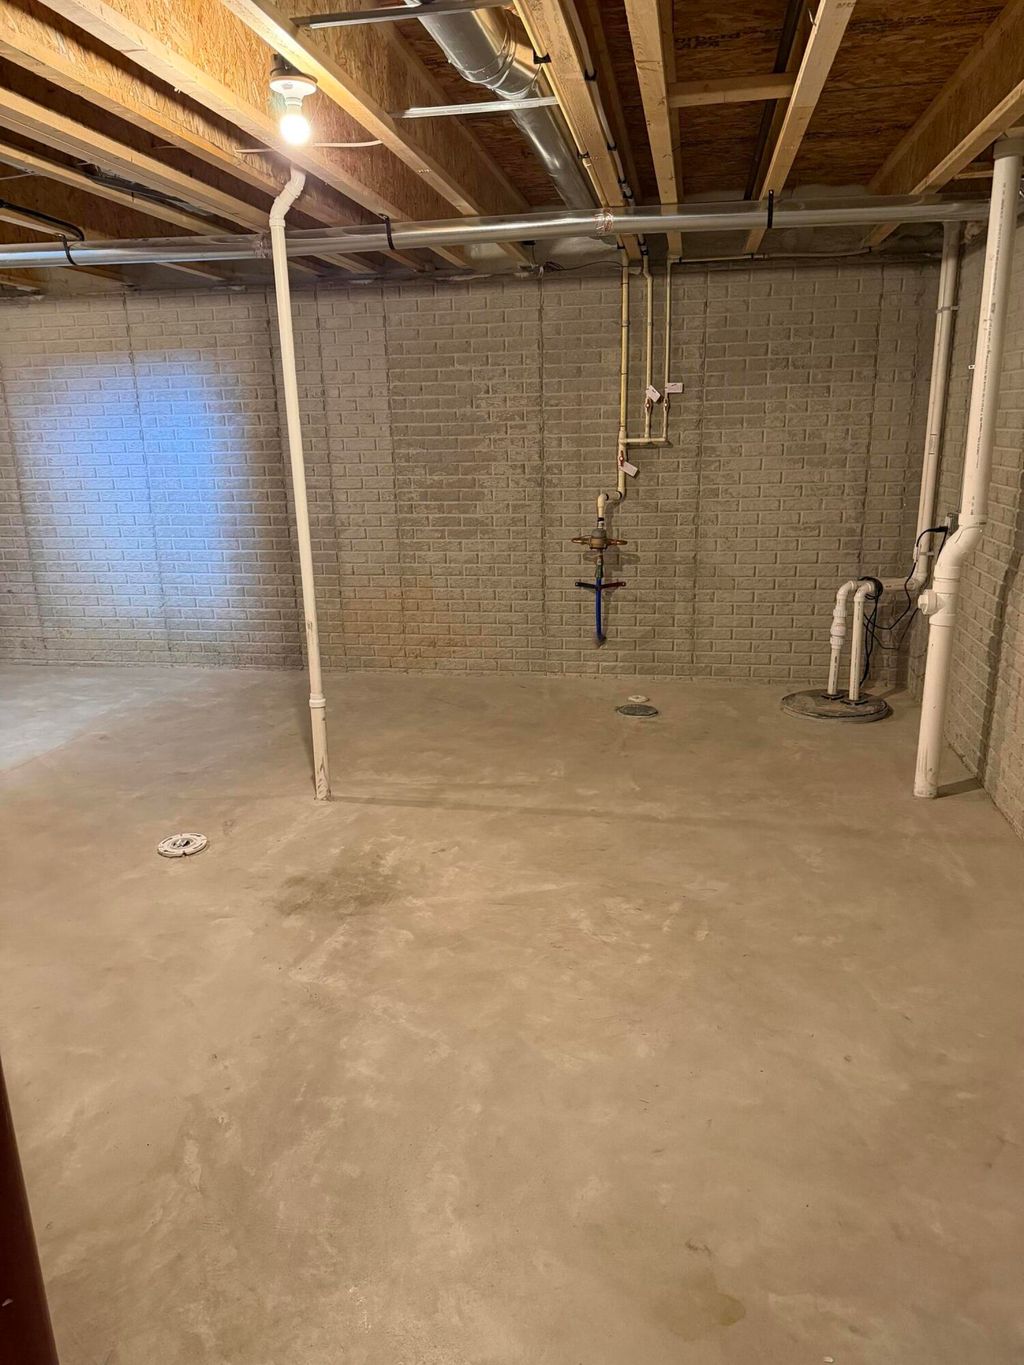
| Full basement |
| Sump pump |
| Paved driveway |
| Public sewer |
| Public water |
| Property style: contemporary |
| For sale |
| Tax year: 2025 |
Rooms & Dimensions
| Den is 10 x 11 |
| Den Level: Main |
| Pantry |
| Bedroom 2 is 10 x 11 |
| Bedroom 2 Level: Upper |
| Bedroom 3 is 10 x 10.5 |
| Bedroom 3 Level: Upper |
| Bedroom 4 is 10 x 10.5 |
| Bedroom 4 Level: Upper |
| Dining Room is 13 x 10 |
| Dining Level: Main |
| Living Room is 17 x 15 |
| Living Room Level: Main |
| Number of rooms: 7 |