

5117 58th St, Kenosha, WI 53144
$369,900
MLS #: 1964280
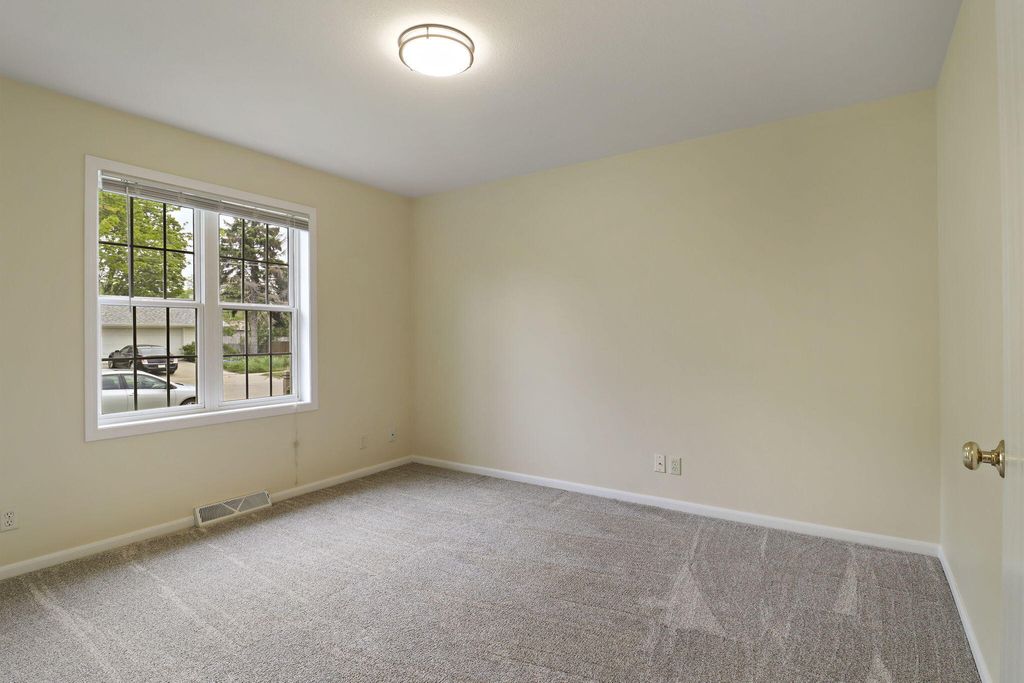
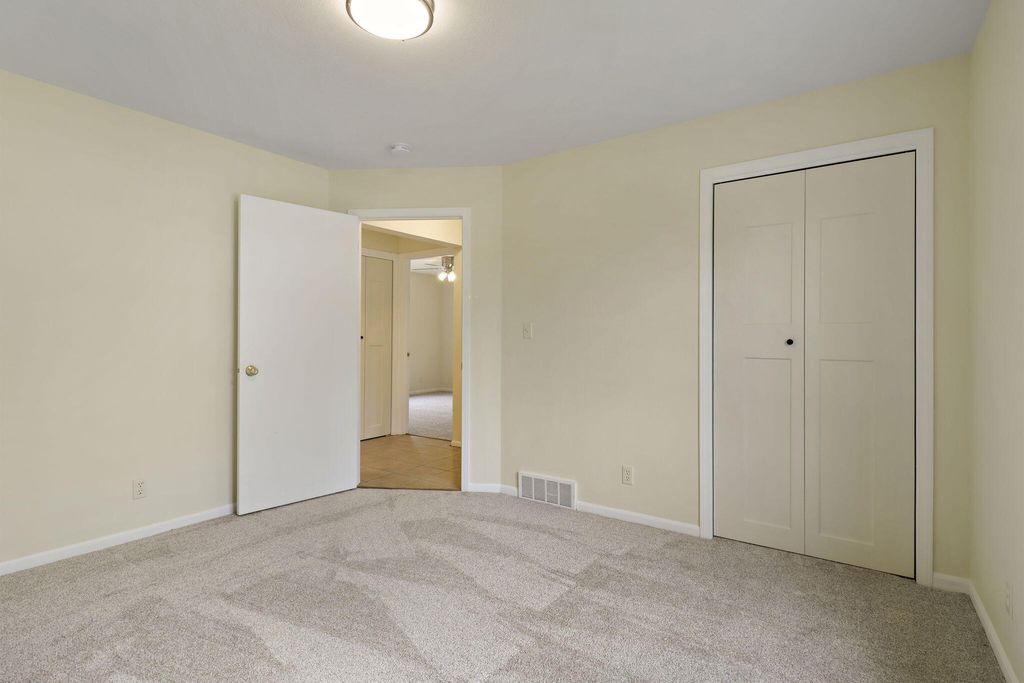
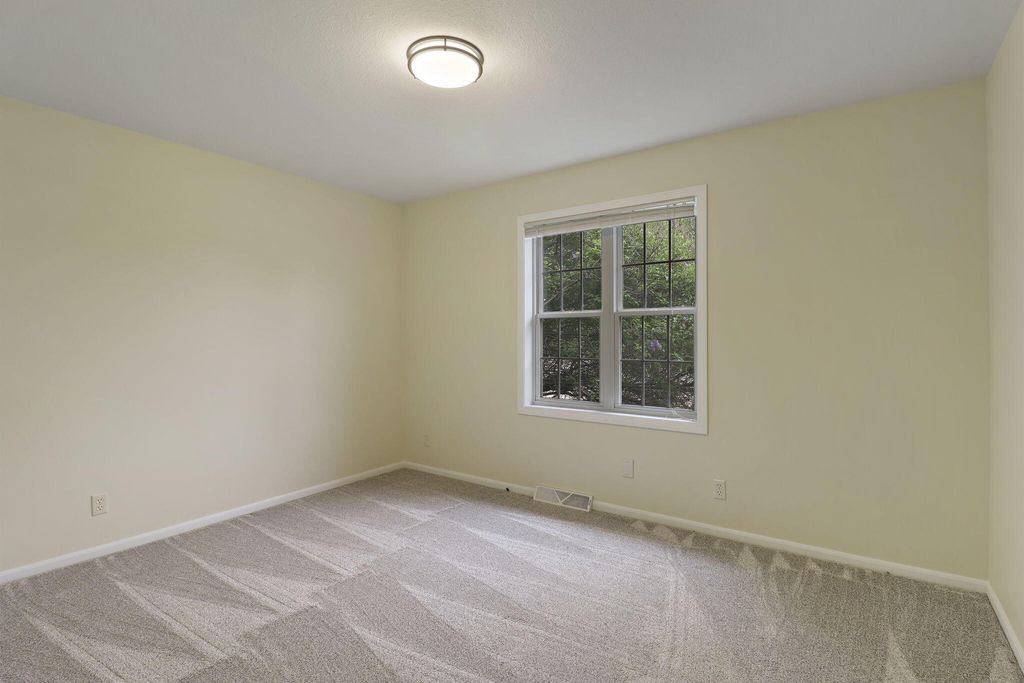
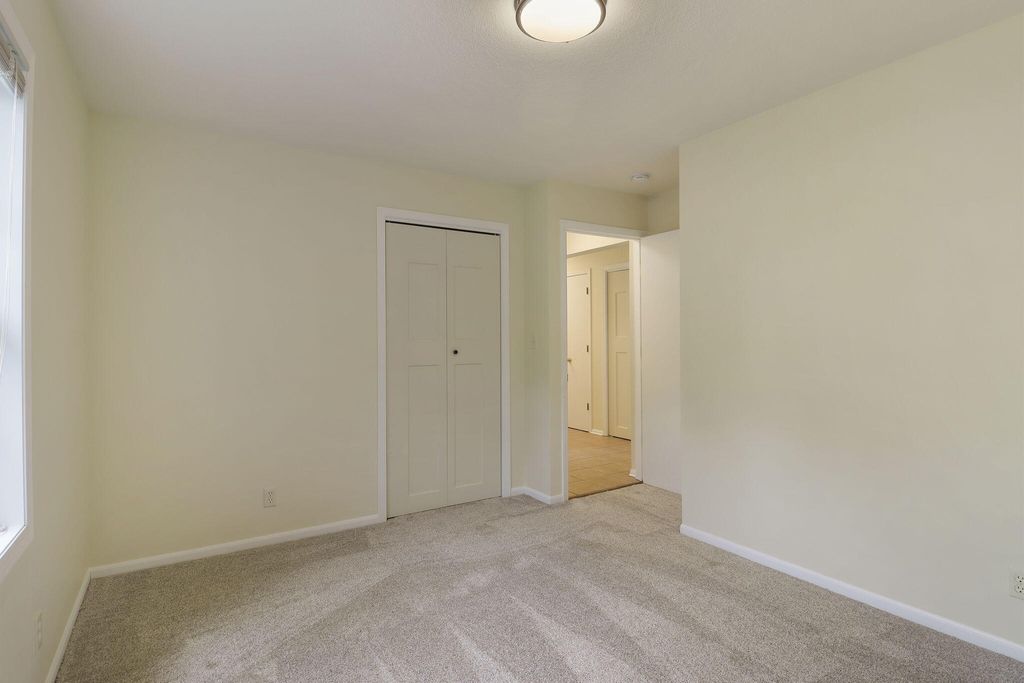
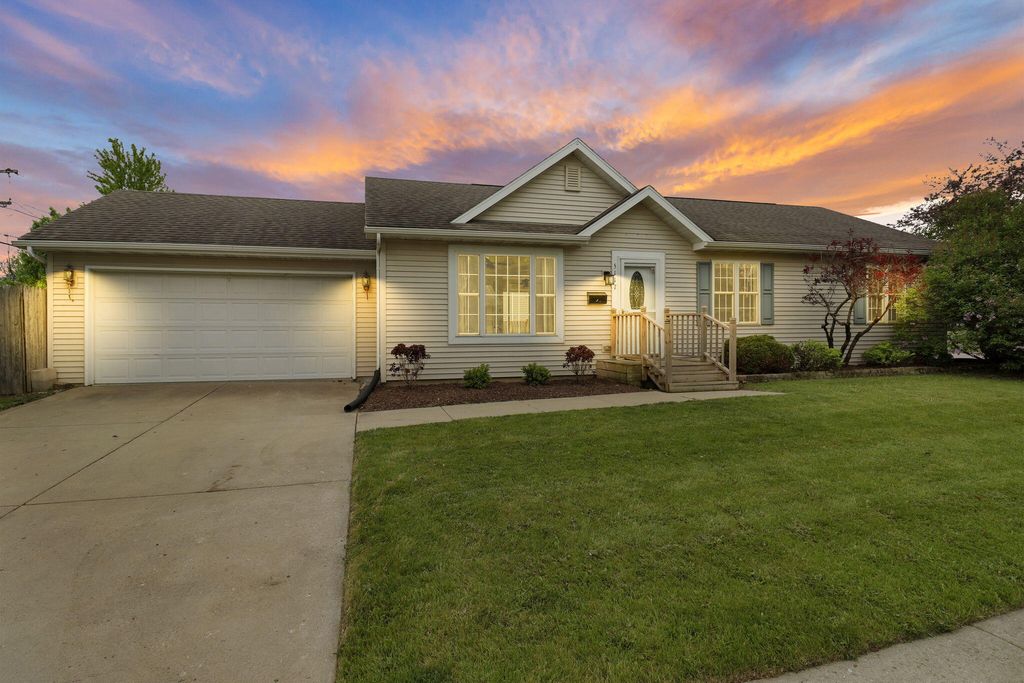
| 3 Beds | 2 Baths | 2 Car Garage | 1,248 Sq Ft |
Description of 5117 58th St, Kenosha, WI 53144
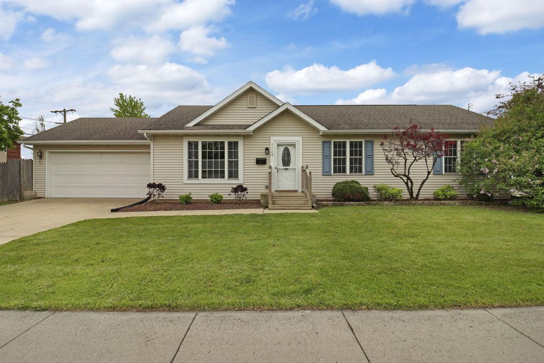
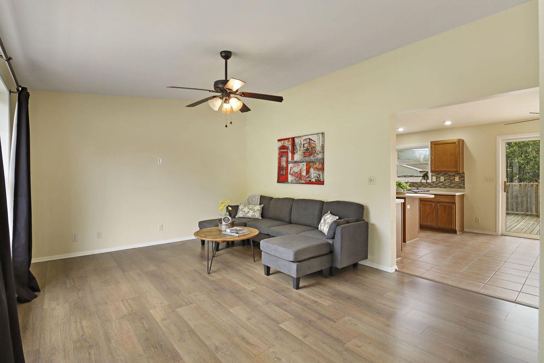
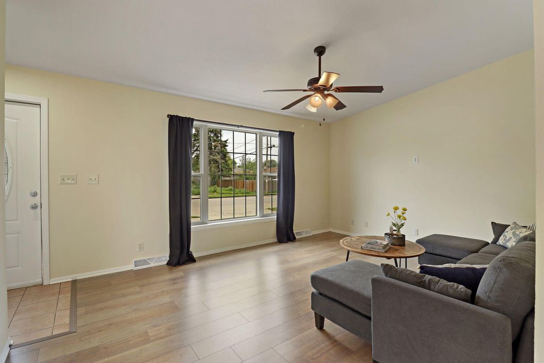
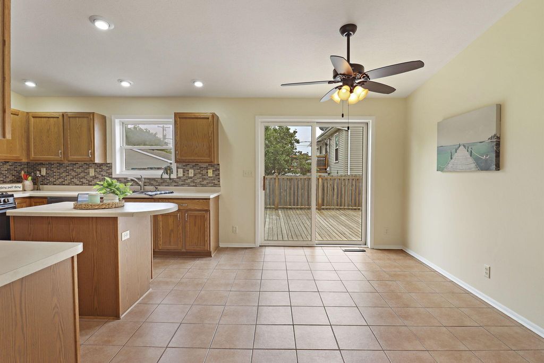
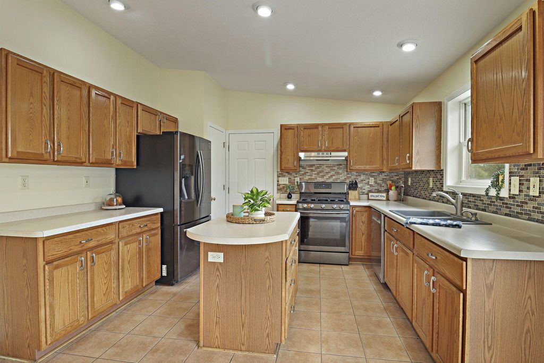
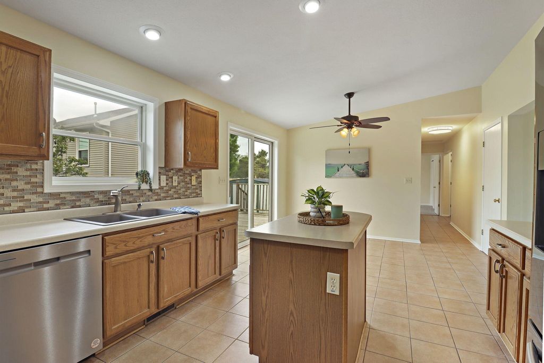
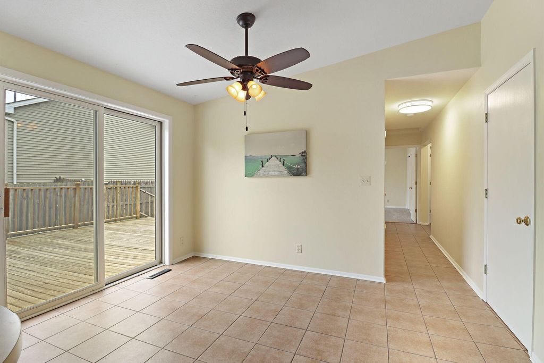
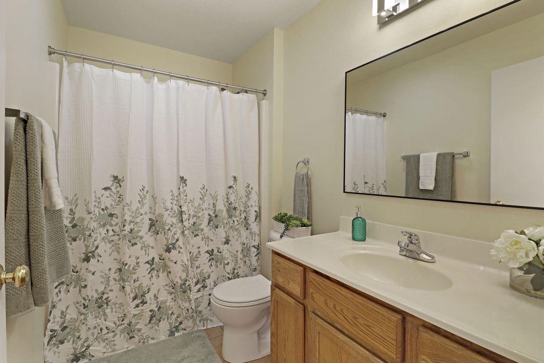
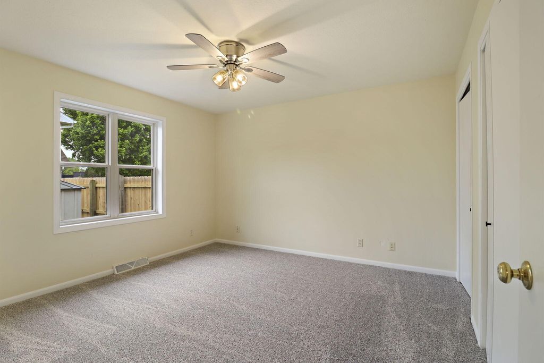
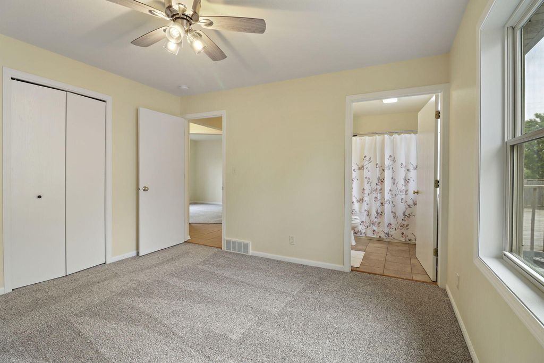
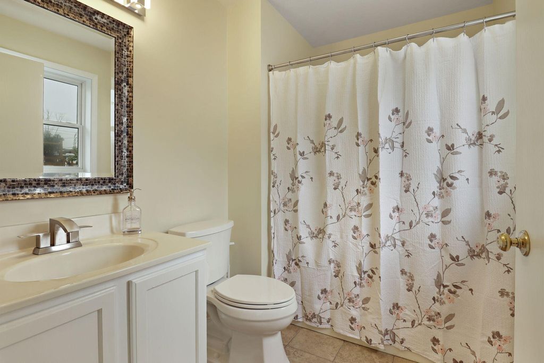
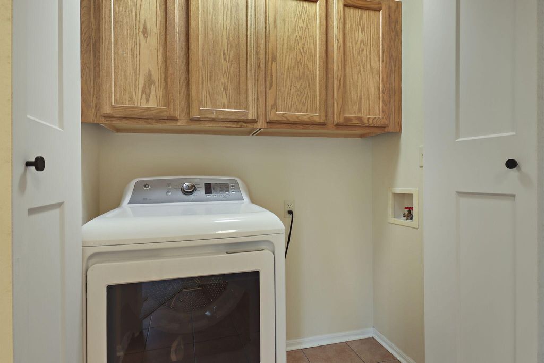
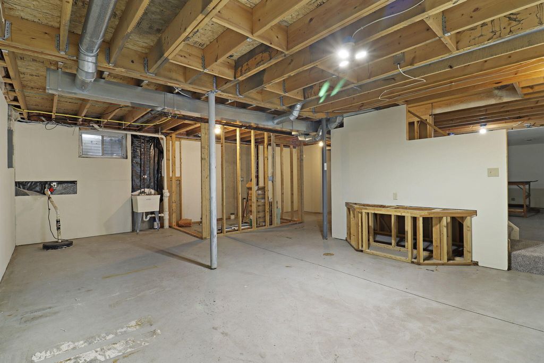
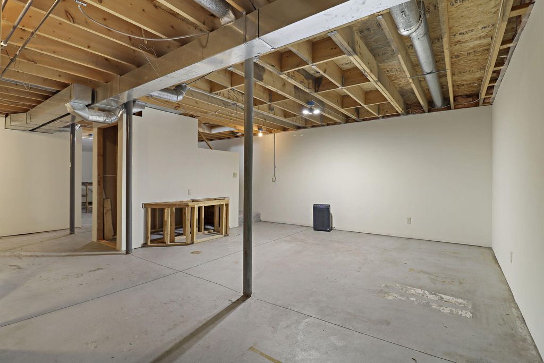
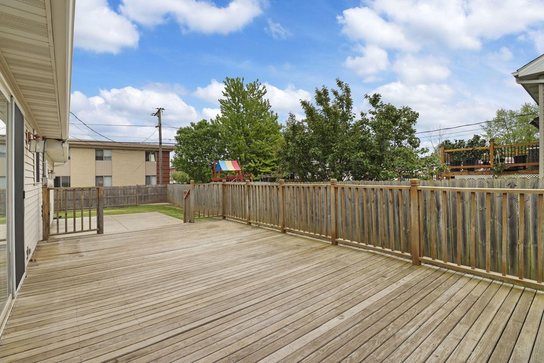
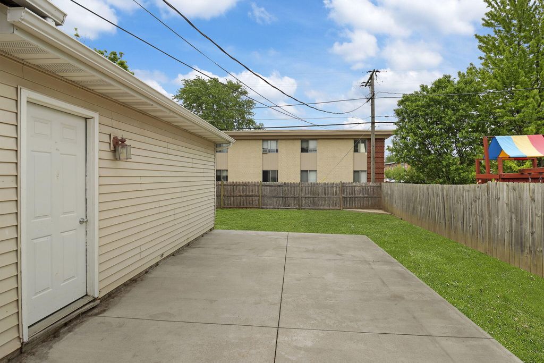
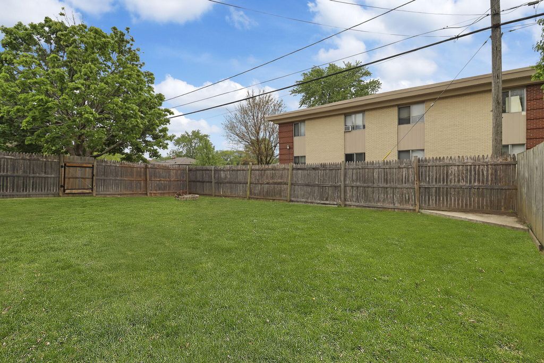
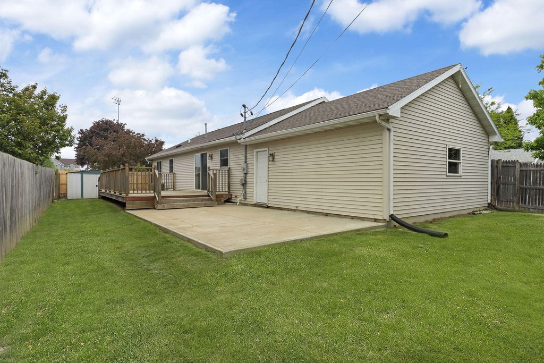
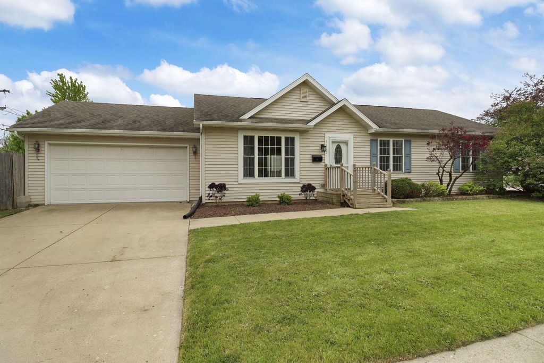
Warm and inviting ranch-style home offering 3 bedrooms, 2 full baths, attached 2-car garage, and convenient main floor laundry. The spacious living room feels cozy and welcoming with newer LVP flooring, while the freshly painted interior gives the home a bright, updated feel. The kitchen includes a center island and dining area with patio doors leading to an expansive deck, patio space, and fenced backyard with storage shed--perfect for relaxing evenings or entertaining guests. Newer air conditioning unit. The basement has been drywalled and painted, is plumbed for a 3rd bathroom, and is ready for your finishing touches. Conveniently located near the park and just a short drive to shopping and restaurants.
Property Features of 5117 58th St, Kenosha, WI 53144
Listing courtesy of: RE/MAX ELITE
HOME STYLE
Ranch
Ranch
TYPE
Single Family Residence
Single Family Residence
Year Built
2003
2003
Annual Taxes
$4,855.00
$4,855.00
Stories
1
1
Acres
.21
.21
Features
| Elementary school: Strange |
| Middle school: Mahone |
| High school: Indian Trail HS & Academy |
| Dryer |
| Range |
| Dishwasher |
| Refrigerator |
| Central air |
| Forced air heat |
| Natural gas heat |
| Garage |
| Two car garage |
| Attached parking |
| Attached garage |
| Garage spaces: 2 |
| Vinyl siding |
| Patio |
| Deck |
| Fenced yard |
| Lot acreage is: 0.21 |
| Corner lot |
| Fenced lot |
| Lot sqft: 9147.6 |
| Lot zoned: Res |
| Improvement: sidewalks |
| Vaulted ceilings |
| Kitchen island |
| Concrete basement |
| Full basement |
| Partial basement |
| Sump pump |
| Partially finished basement |
| Paved driveway |
| Public sewer |
| Public water |
| Total square feet: 1248 |
| Total above grade finished sq ft: 1248 |
| Living square feet: 1248 |
| Property style: ranch |
| For sale |
| Tax year: 2025 |
Rooms & Dimensions
| Laundry room |
| Pantry |
| Bedroom 2 is 12 x 10 |
| Bedroom 2 Level: Main |
| Bedroom 3 is 12 x 11 |
| Bedroom 3 Level: Main |
| Living Room is 16 x 12 |
| Living Room Level: Main |
| Laundry Room is 7 x 5 |
| Laundry Room Level: Main |
| Number of rooms: 6 |