

4322 25th St, Kenosha, WI 53144






| 4 Beds | 3.5 Baths | 2 Car Garage | 2,954 Sq Ft |
Description of 4322 25th St, Kenosha, WI 53144
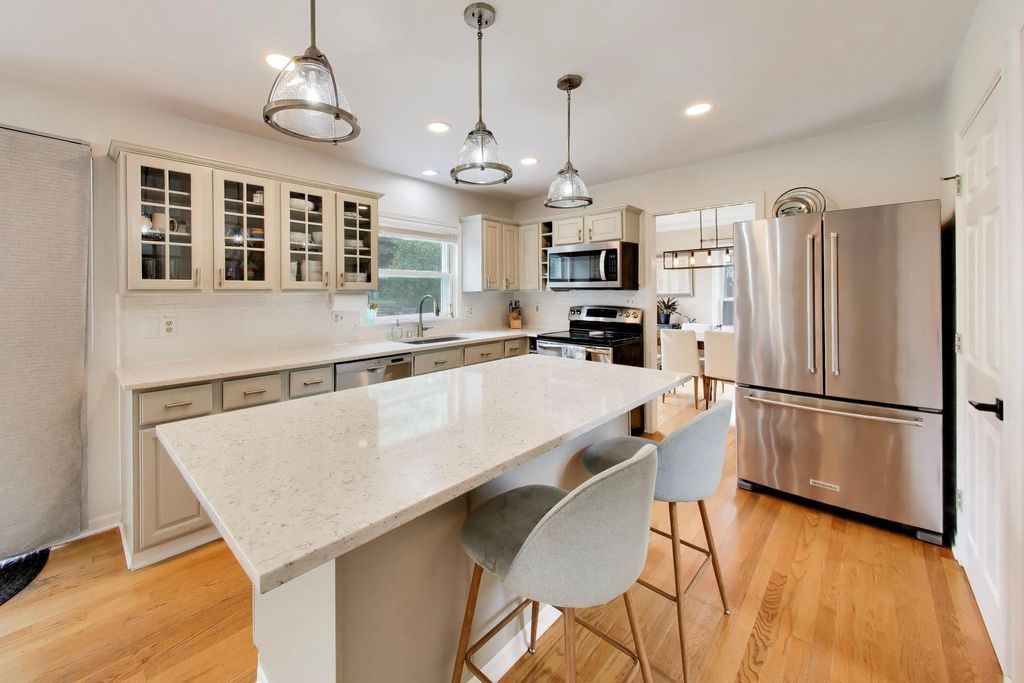
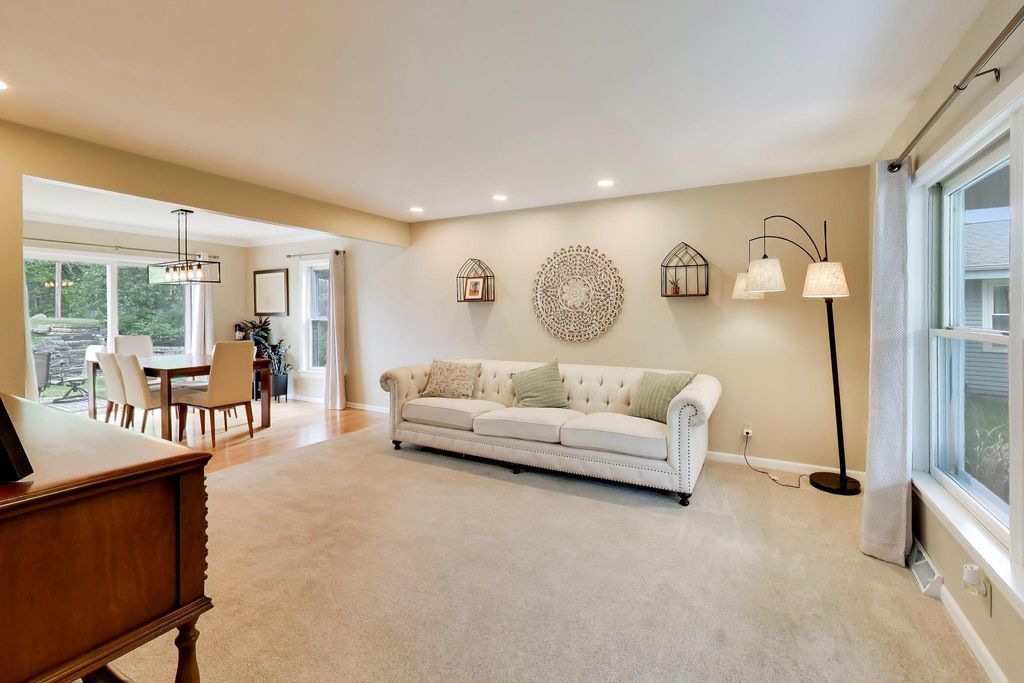
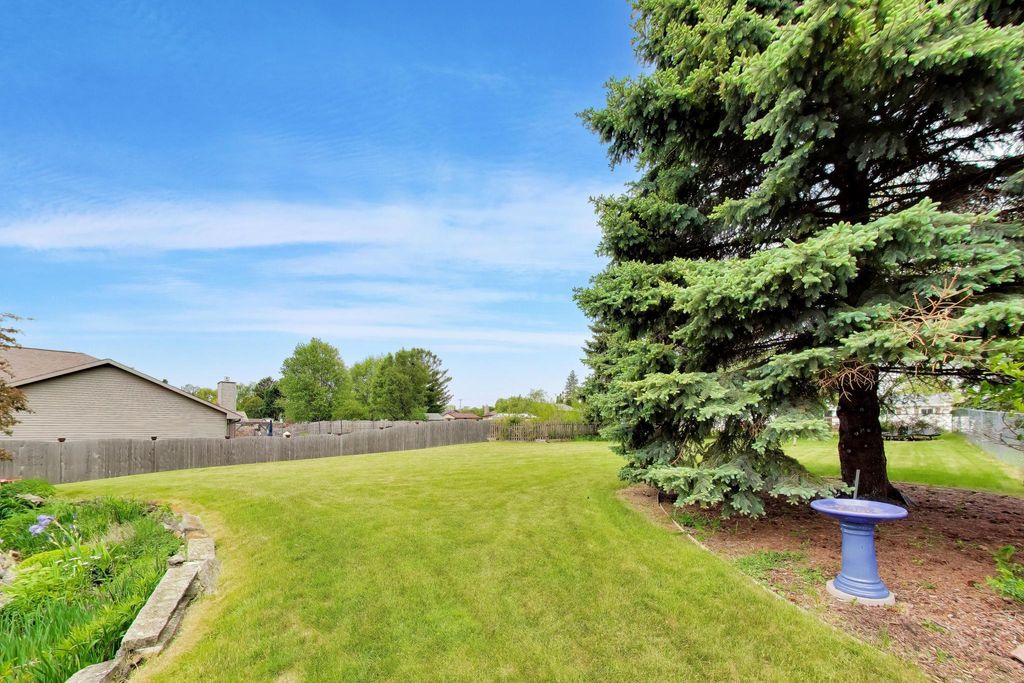
This home checks all the boxes! Welcome to a truly move-in-ready, comfortable, and inviting home that feels fresh, clean, and crisp from the moment you step inside. Enjoy a beautifully finished basement featuring a spacious rec room, bonus play area, full bathroom, and 4th bedroom (w/egress window), currently used as a home office & workout room. On the main level, enjoy a formal dining room ideal for entertaining, along with thoughtfully updated living spaces. Outside, relax on the patio in your private fenced-in yard, perfect for gatherings & BBQs. Features & updates include: Brand new tankless hot water heater (2025), All new LP siding (2024), Updated front porch (2024), Basement remodel featuring LVP (2022), Kitchen quartz counters & sink (2018), and No HOA! Turn-key and ready for you!
Property Features of 4322 25th St, Kenosha, WI 53144
Contemporary
Single Family Residence
1994
Raven Hill Estates
$6,288.90
2
.37
Features
| Elementary school: Somers |
| Middle school: Bullen |
| High school: Bradford |
| Washer |
| Dryer |
| Range |
| Microwave oven |
| Dishwasher |
| Refrigerator |
| Central air |
| Forced air heat |
| Natural gas heat |
| Garage |
| Two car garage |
| Attached parking |
| Attached garage |
| Garage spaces: 2 |
| Patio |
| Fenced yard |
| Lot acreage is: 0.37 |
| Fenced lot |
| Lot sqft: 16117.2 |
| Subdivision: Raven Hill Estates |
| Lot zoned: RS-1 |
| Present use: Subdivision |
| Improvement: sidewalks |
| Kitchen island |
| Walk-in closet(s) |
| Concrete basement |
| Finished basement |
| Full basement |
| Sump pump |
| Paved driveway |
| Public sewer |
| Public water |
| Total square feet: 2954 |
| Total above grade finished sq ft: 2033 |
| Basement square feet: 921 |
| Living square feet: 2954 |
| Property style: contemporary |
| For sale |
| Tax year: 2025 |
Rooms & Dimensions
| Family room is 15 x 14 |
| Family Room Level: Main |
| Laundry room |
| Pantry |
| Bedroom 2 is 15 x 11 |
| Bedroom 2 Level: Upper |
| Bedroom 3 is 12 x 11 |
| Bedroom 3 Level: Upper |
| Bedroom 4 is 11 x 8 |
| Bedroom 4 Level: Lower |
| Dining Room is 12 x 10 |
| Dining Level: Main |
| Living Room is 15 x 13 |
| Living Room Level: Main |
| Bonus Room is 15 x 12 |
| Bonus Room Level: Lower |
| Laundry Room is 10 x 8 |
| Laundry Room Level: Lower |
| Number of rooms: 14 |