

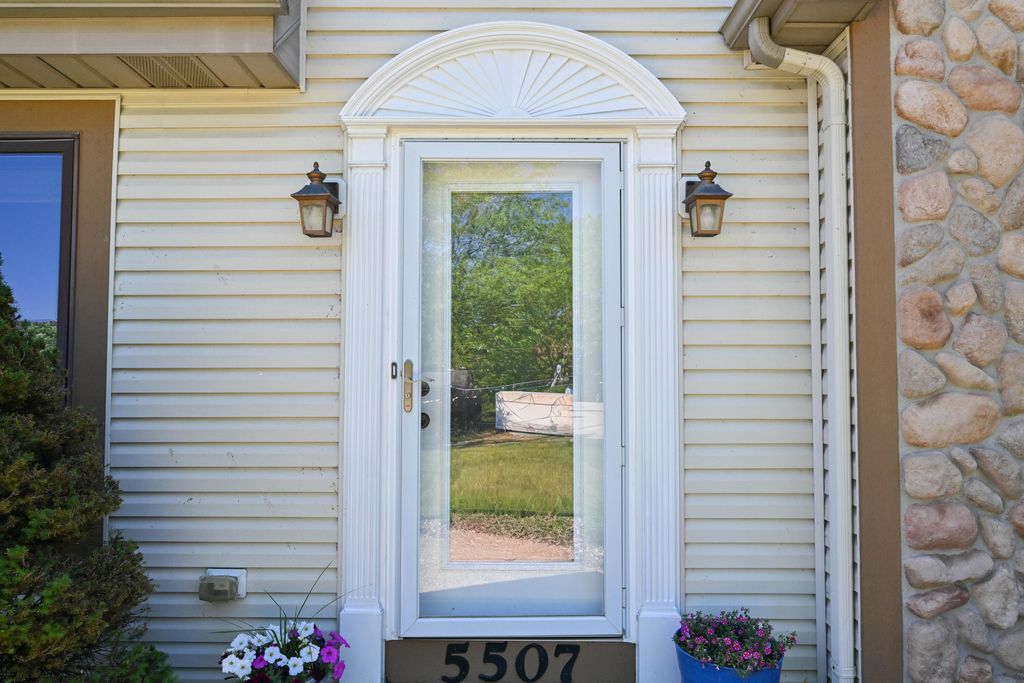
5507 28th St, Kenosha, WI 53144








| 4 Beds | 3 Baths | 3 Car Garage | 2,465 Sq Ft |
Description of 5507 28th St, Kenosha, WI 53144
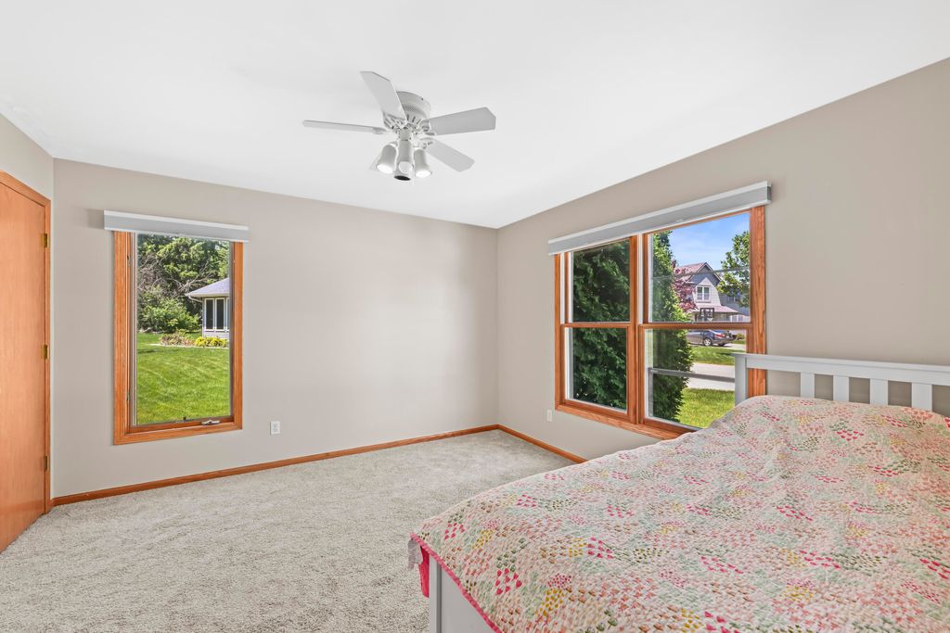
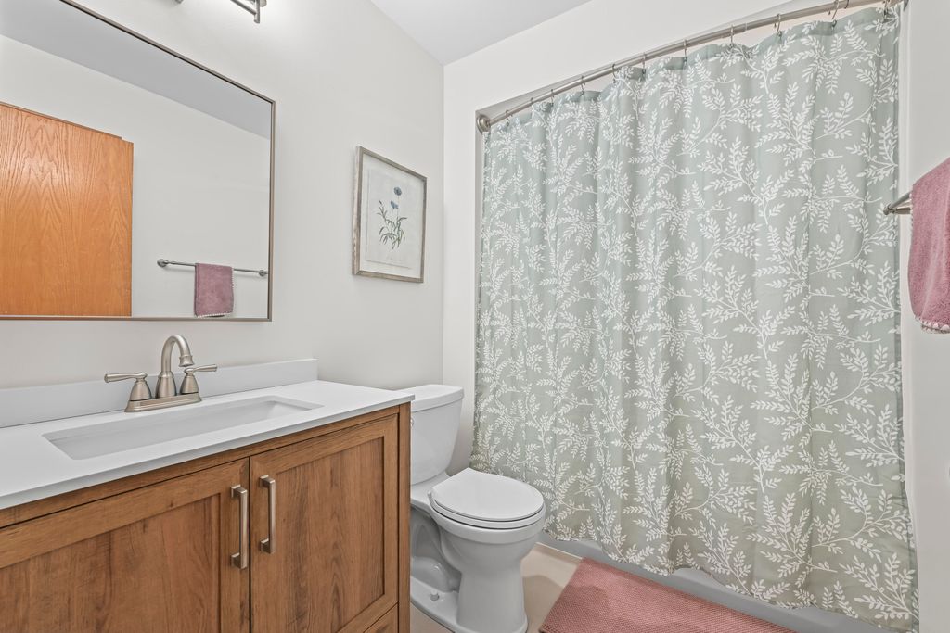
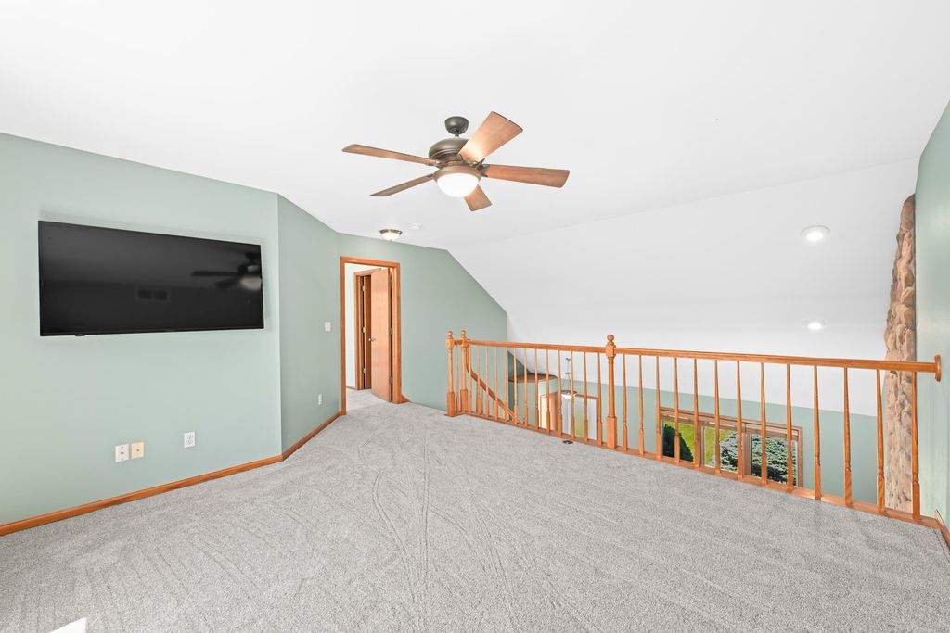
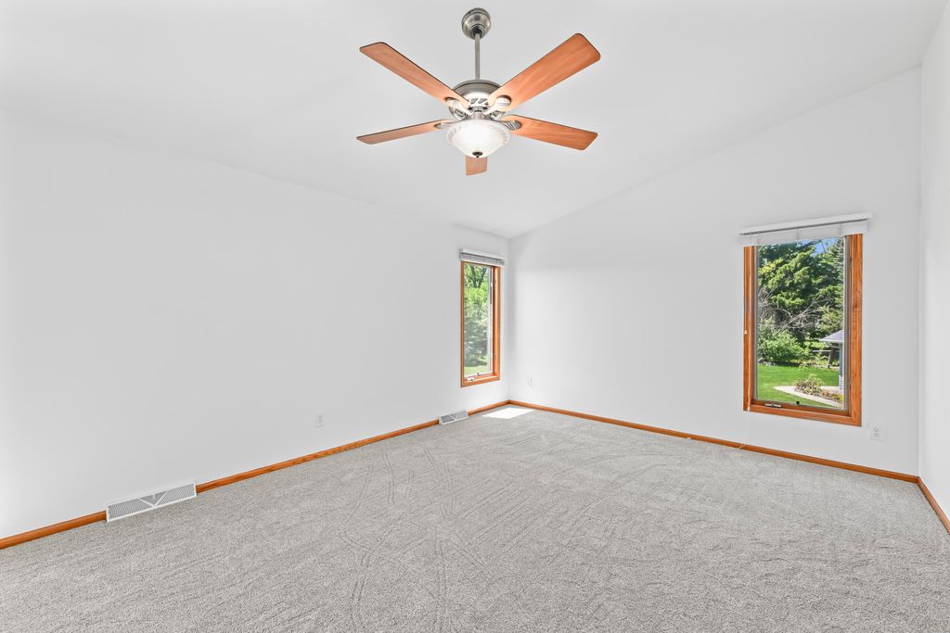
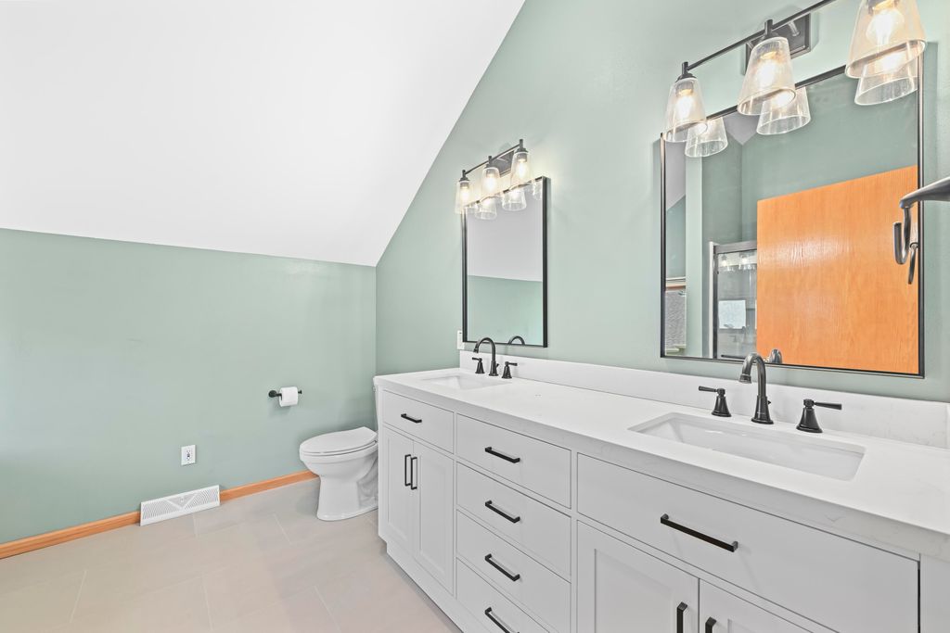
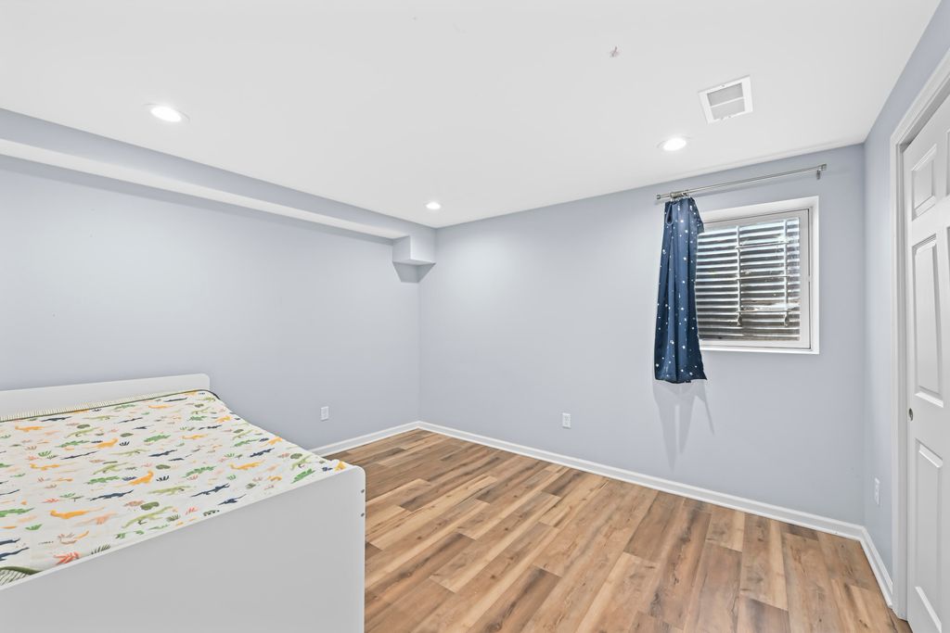
Charming and spacious 1.5-story home on a quiet cul de sac in Stonefield subdivision. Main level features a large eat-in kitchen, vaulted great rm w/ floor-to-ceiling stone fireplace, 2 bedrooms, full bath and first floor laundry room. Upper floor is newly carpeted w/ loft off of the primary suite. The primary is spacious w/ walk-in closet and newly remodeled en suite bath w/ double sink, soaking tub and shower stall. The lower level is also newly finished w/ a fourth bedroom, full bath, and two more finished rooms...perfect for a theater rm, gym, office, etc. Layout is suitable for many different living situations. Additional features include oversized garage w/ extra deep 3rd car garage (35'), central air, playset and nicely landscaped yard. Perfect location for privacy and convenience.
Property Features of 5507 28th St, Kenosha, WI 53144
Contemporary
Single Family Residence
2002
$7,632.00
1.5
.34
Features
| Washer |
| Dryer |
| Range |
| Oven |
| Microwave oven |
| Dishwasher |
| Refrigerator |
| Central air |
| Forced air heat |
| Natural gas heat |
| Garage |
| Three car garage |
| Attached parking |
| Attached garage |
| Garage spaces: 3 |
| Vinyl siding |
| Stone exterior |
| Patio |
| Lot acreage is: 0.34 |
| Cul-de-sac location |
| Lot sqft: 14810.4 |
| Lot zoned: RES |
| Present use: Subdivision |
| Improvement: sidewalks |
| Garbage disposal |
| Kitchen island |
| Walk-in closet(s) |
| Concrete basement |
| Finished basement |
| Full basement |
| Sump pump |
| Paved driveway |
| Public sewer |
| Public water |
| Total square feet: 2465 |
| Total above grade finished sq ft: 1850 |
| Basement square feet: 615 |
| Living square feet: 2465 |
| Property style: contemporary |
| For sale |
| Tax year: 2025 |
Rooms & Dimensions
| Laundry room |
| Loft |
| Loft is 14 x 14 |
| Loft Level: Upper |
| Bedroom 2 is 12 x 13 |
| Bedroom 2 Level: Main |
| Bedroom 3 is 12 x 12 |
| Bedroom 3 Level: Main |
| Bedroom 4 is 11 x 13 |
| Bedroom 4 Level: Lower |
| Living Room is 14 x 17 |
| Living Room Level: Main |
| Laundry Room is 6 x 10 |
| Laundry Room Level: Main |
| Number of rooms: 9 |