

120 Vine St, Delavan, WI 53115





| 3 Beds | 1 Bath | 2 Car Garage | 1,188 Sq Ft |
Description of 120 Vine St, Delavan, WI 53115
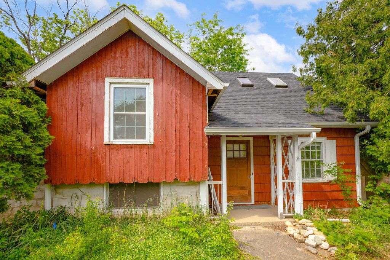
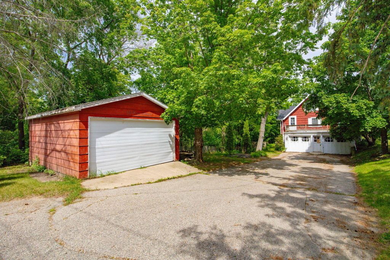
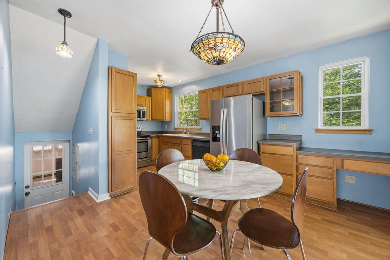
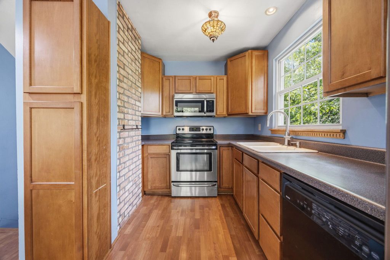
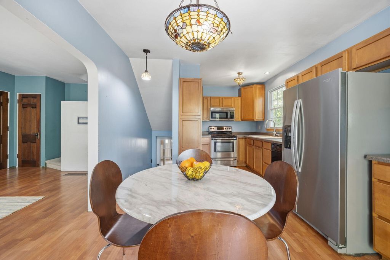
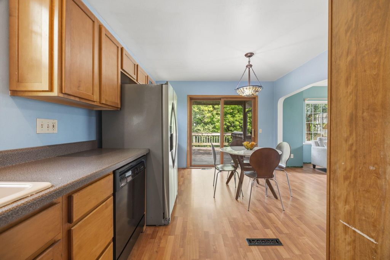
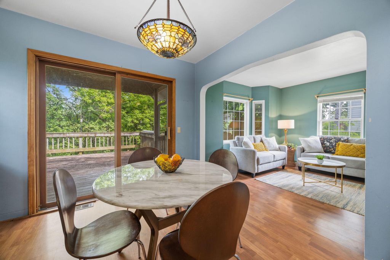
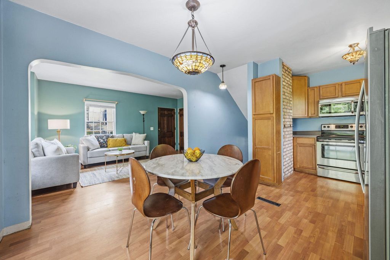
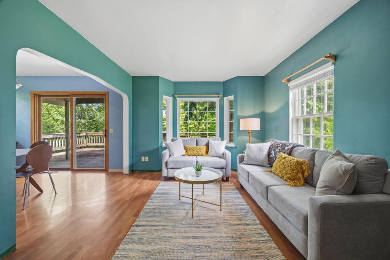
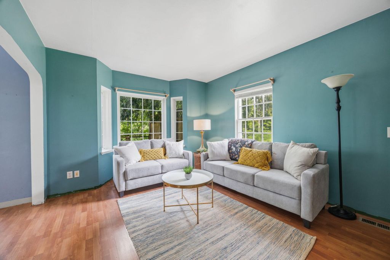
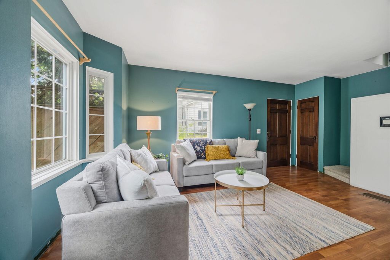
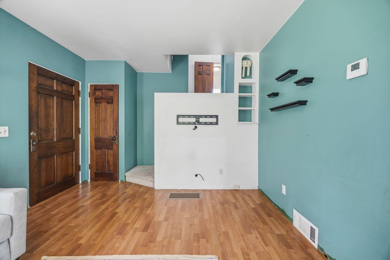
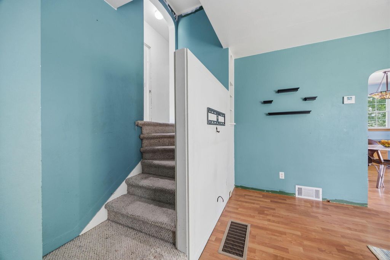
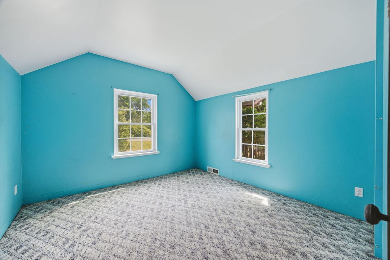
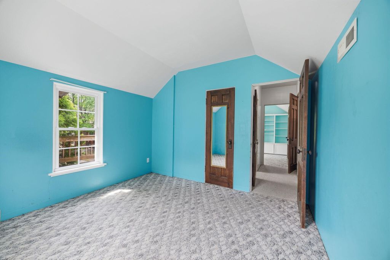
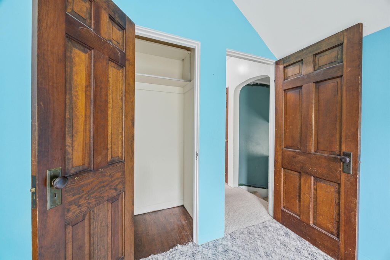
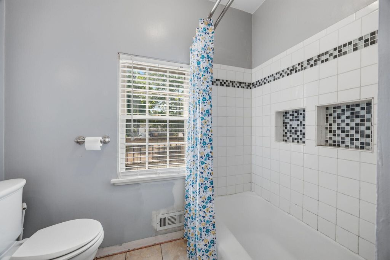
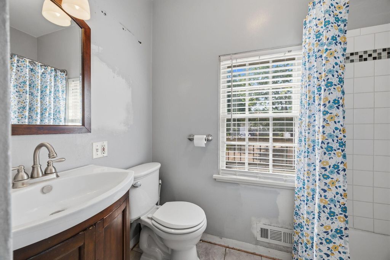
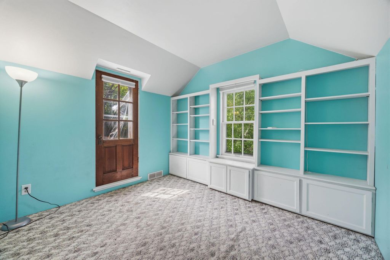
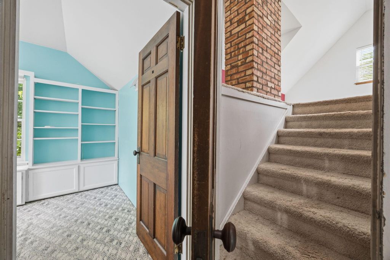
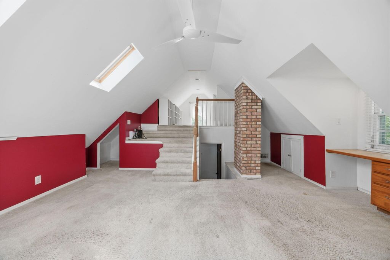
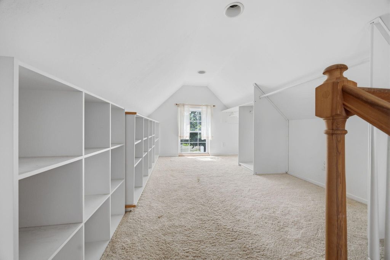
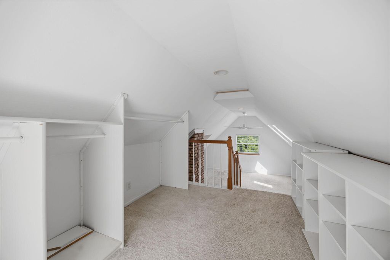
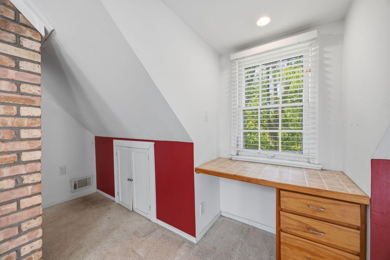
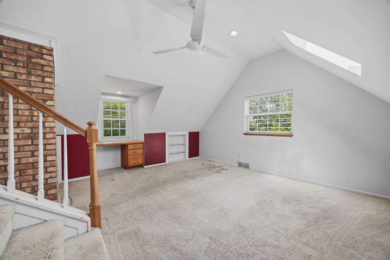
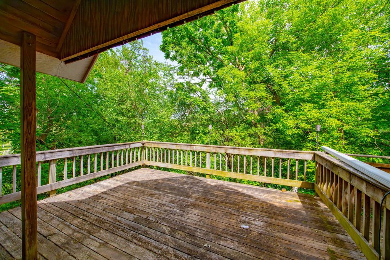
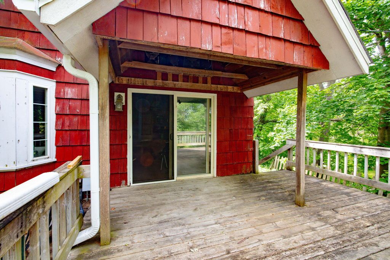
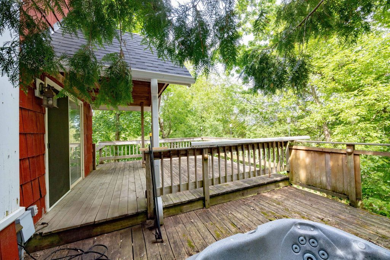
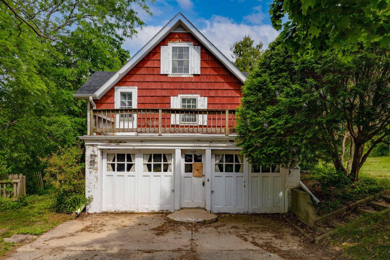
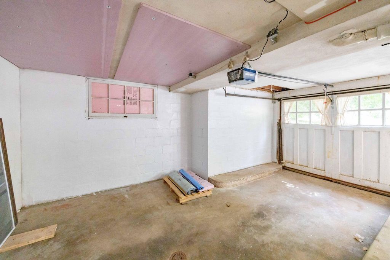
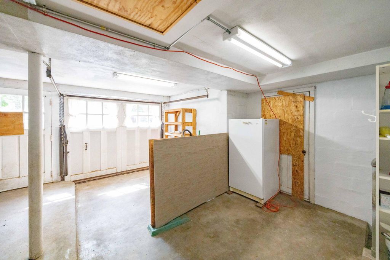
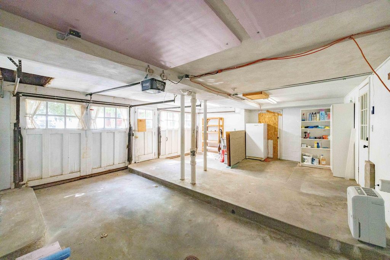
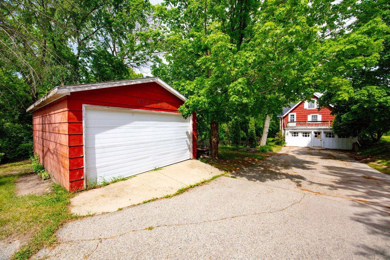
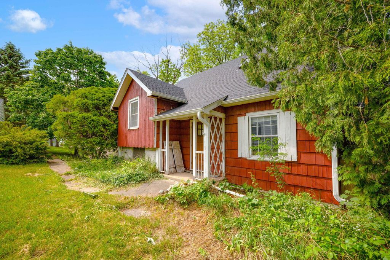
Possibly Delavan's Most Unique Home! Tucked away on a quiet alley street, this character-filled property is flanked by tall shade trees, paved driveway, and an additional 2-car garage. Inside, the cheerful dining room leads to a private deck. The updated kitchen boasts attractive cabinetry, with ample storage, a small pantry, and an exposed brick accent. Through an arched doorway, the spacious living room shines with large windows, wood panel doors, and built-ins. The next level has 2 bedrooms with hardwood floors under the carpet and a shared bath showcasing a tile shower surround. The top floor features a huge primary bedroom with vaulted ceilings, skylights, and a large loft-style closet. Home sold in AS-IS condition and priced accordingly. Roof/gutters 2022, furnace 2020.
Property Features of 120 Vine St, Delavan, WI 53115
Other
Single Family Residence
1941
$2,494.00
.26
Features
| Middle school: Phoenix |
| High school: Delavan-Darien |
| Washer |
| Dryer |
| Range |
| Microwave oven |
| Dishwasher |
| Refrigerator |
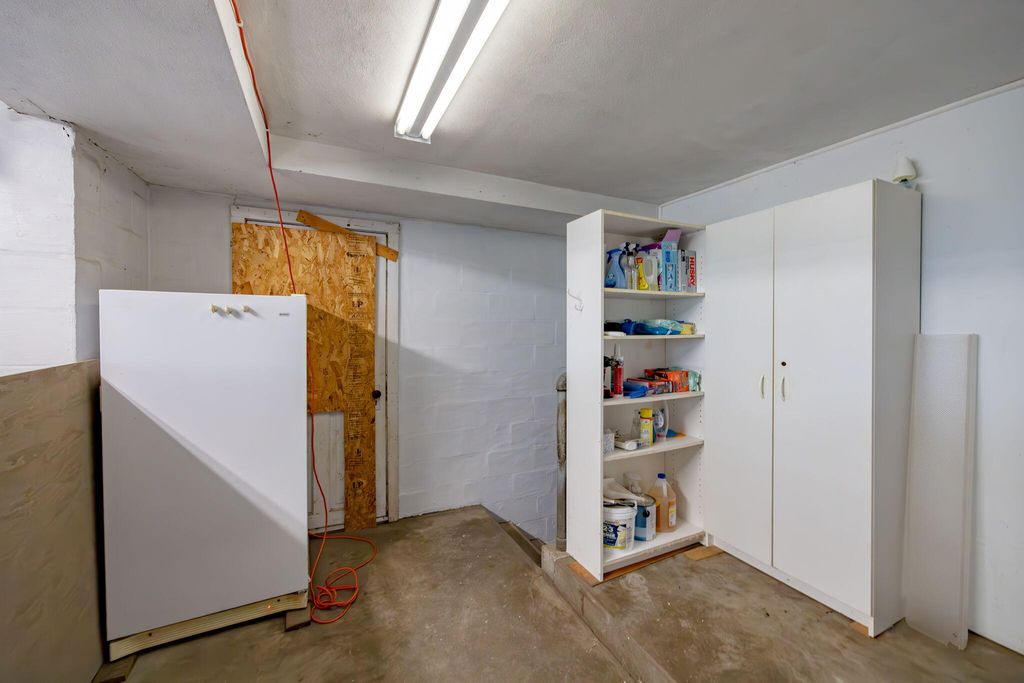
| Freezer |
| Central air |
| Forced air heat |
| Natural gas heat |
| Garage |
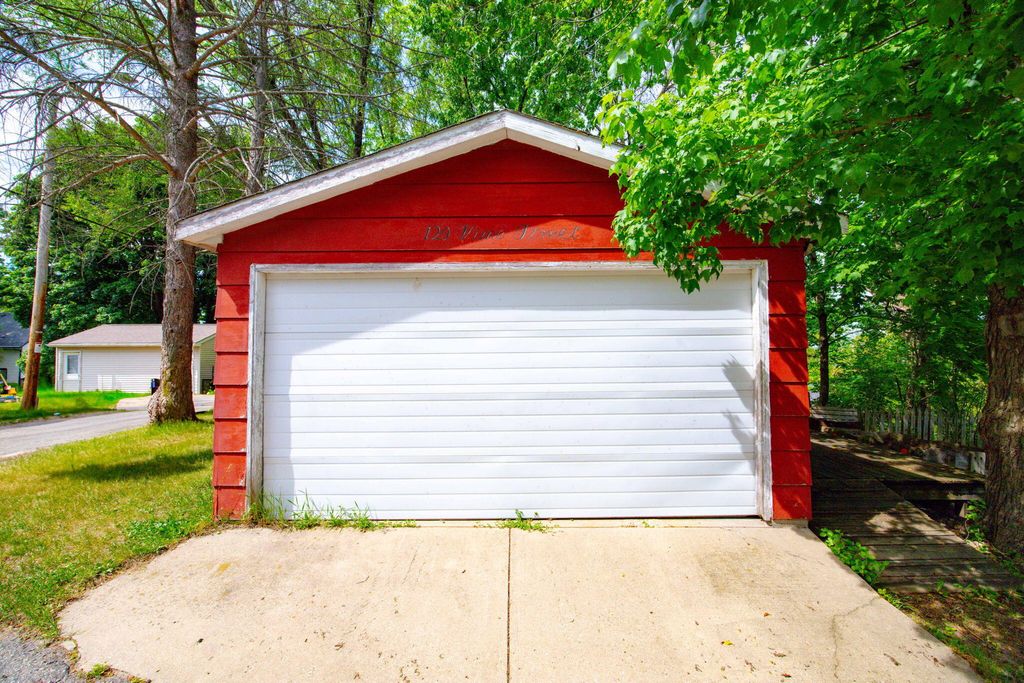
| Two car garage |
| Attached parking |
| Attached garage |
| Garage spaces: 2 |
| Wood exterior |
| Lot acreage is: 0.26 |
| Lot sqft: 11325.6 |
| Lot zoned: Residential |
| Vaulted ceilings |
| Garbage disposal |
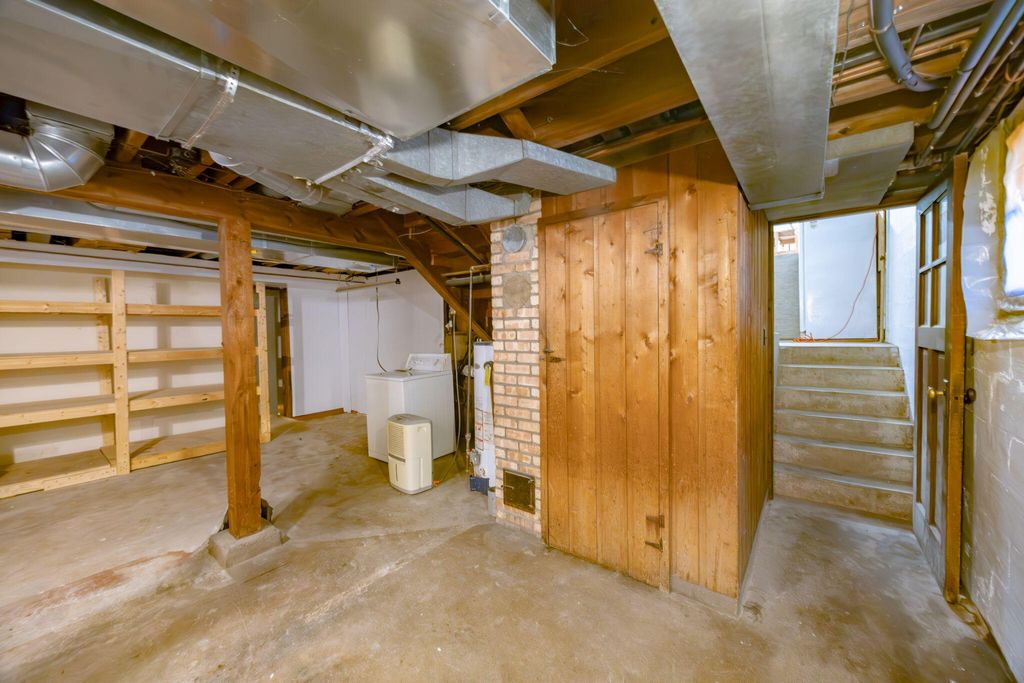
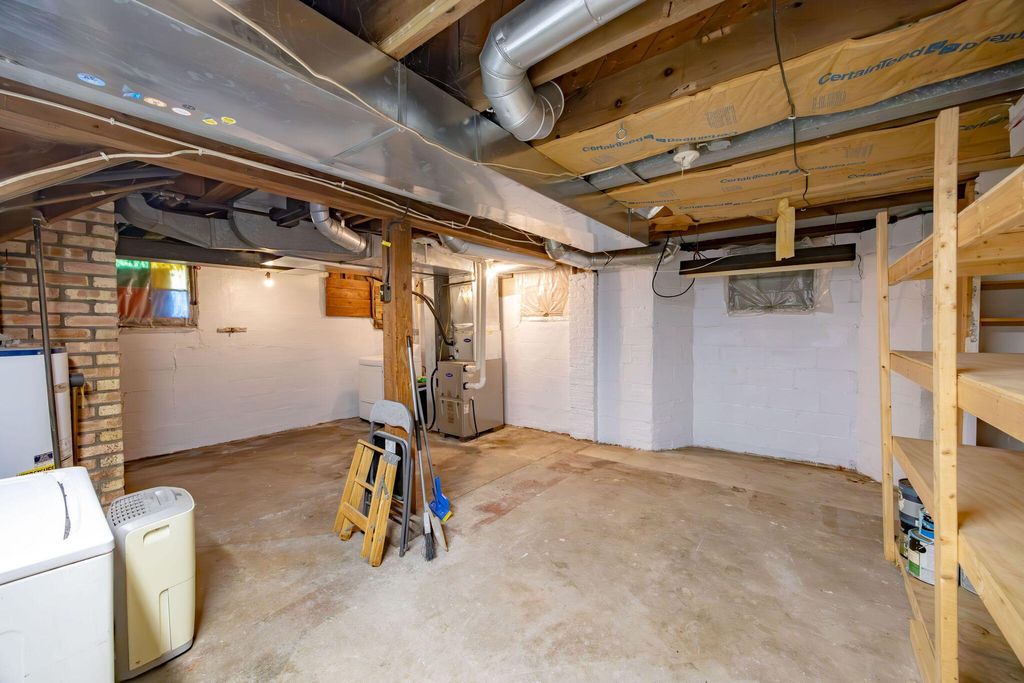
| Full basement |
| Paved driveway |
| Public sewer |
| Public water |
| For sale |
| Tax year: 2025 |
Rooms & Dimensions
| Pantry |
| Bedroom 2 is 11 x 11 |
| Bedroom 2 Level: Upper |
| Bedroom 3 is 11 x 9 |
| Bedroom 3 Level: Upper |
| Dining Room is 11 x 9 |
| Dining Level: Main |
| Living Room is 16 x 11 |
| Living Room Level: Main |
| Number of rooms: 6 |