

7206 41st Ave, Kenosha, WI 53142
$275,000
MLS #: 1964415
| 3 Beds | 2 Baths | 1.5 Car Garage | 1,098 Sq Ft |
Description of 7206 41st Ave, Kenosha, WI 53142
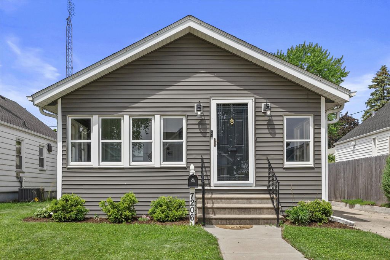
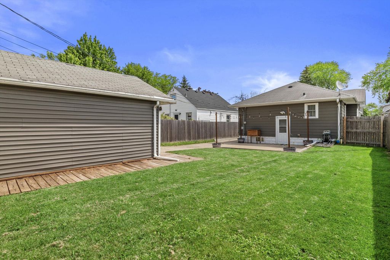
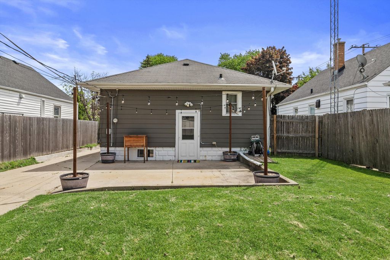
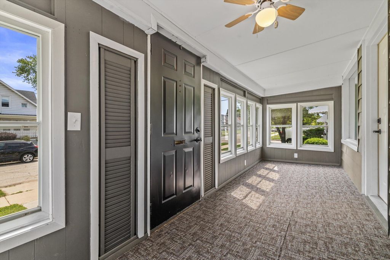
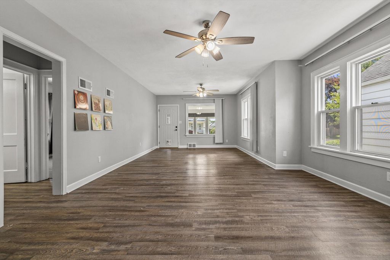
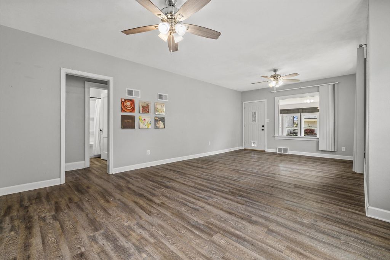
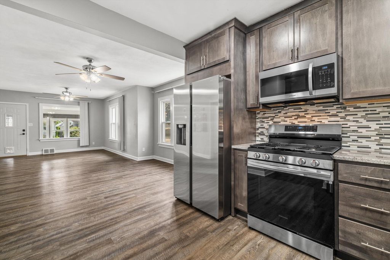
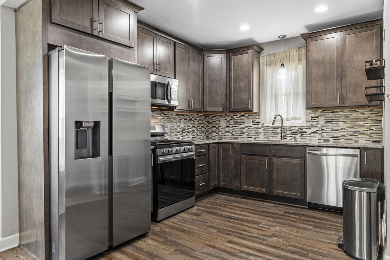
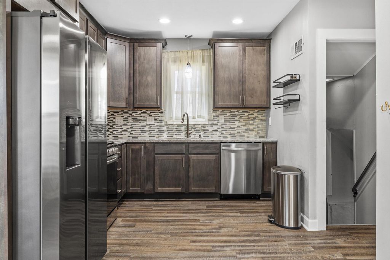
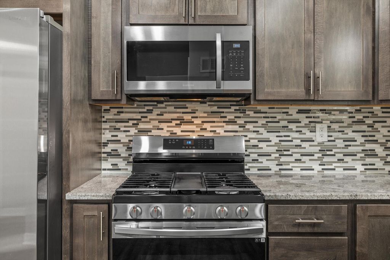
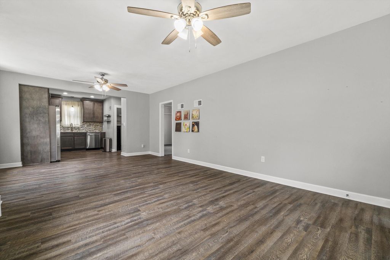
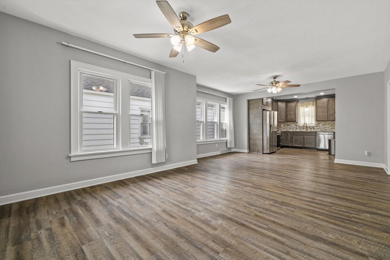
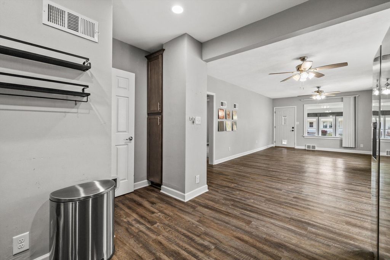
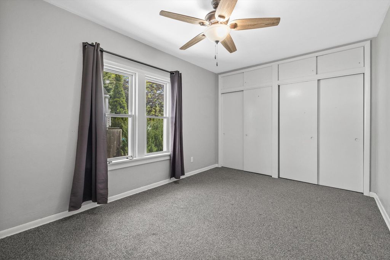
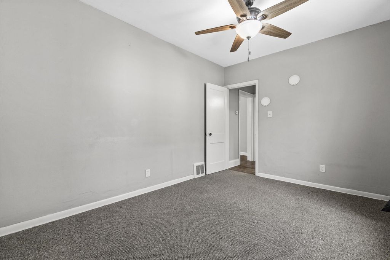
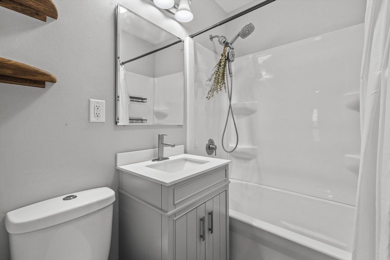
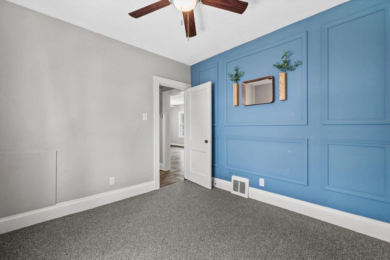
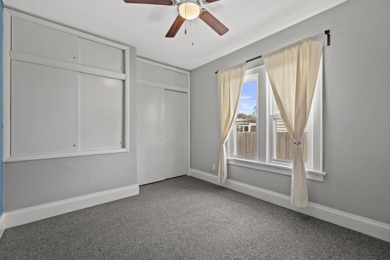
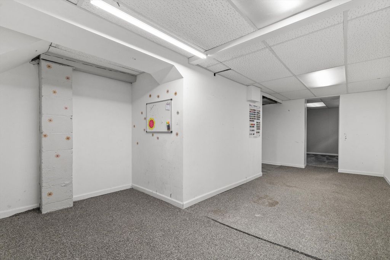
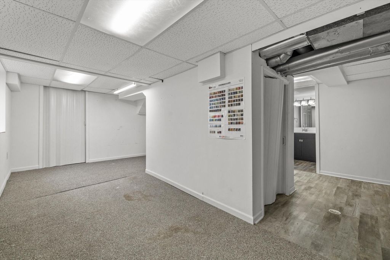
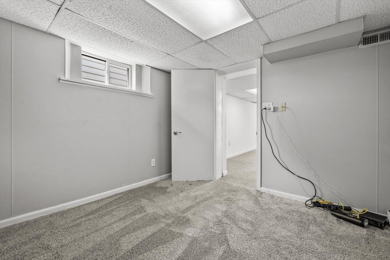
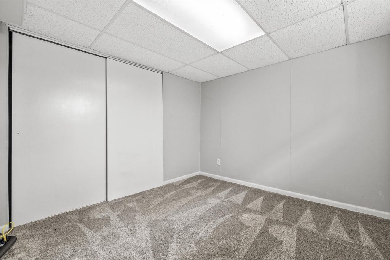
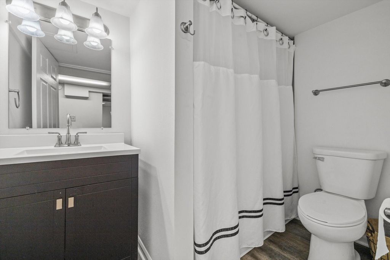
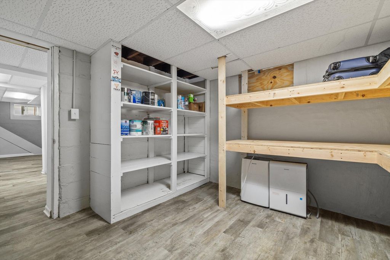
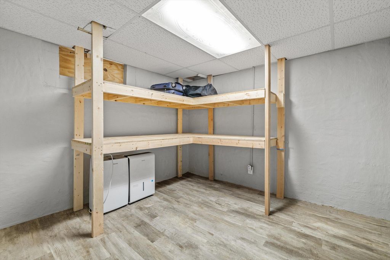
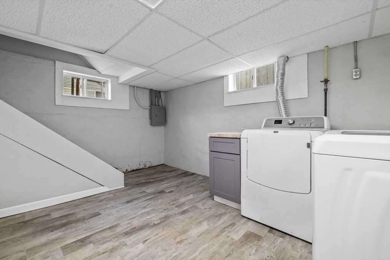
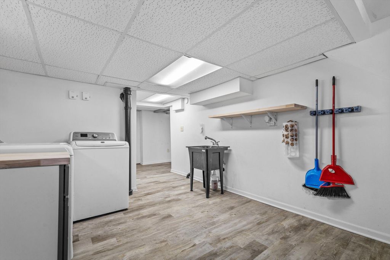
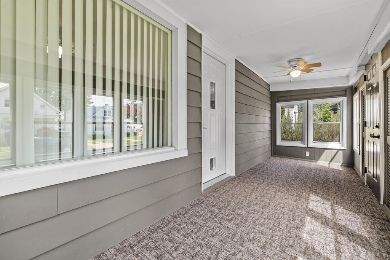
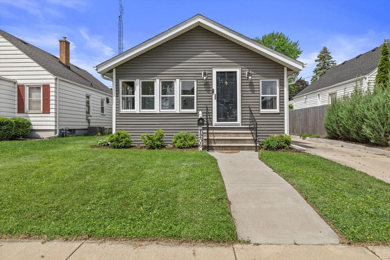
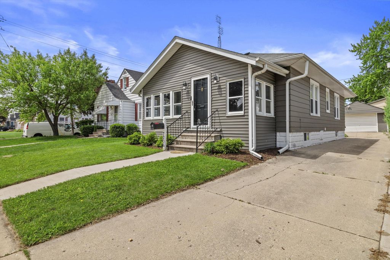
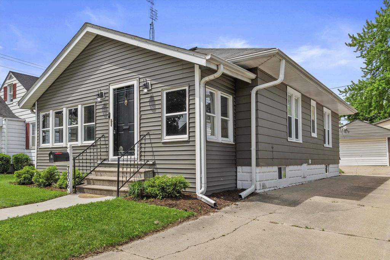
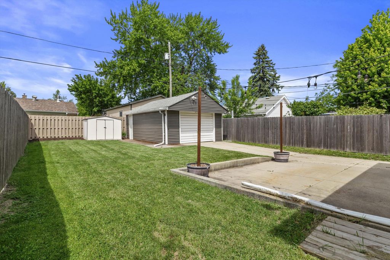
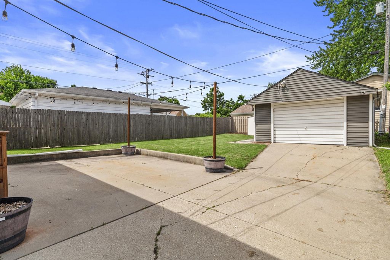
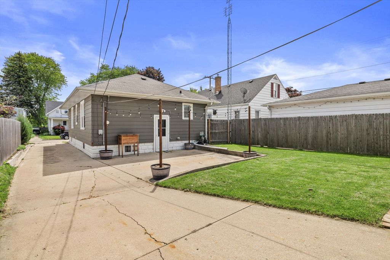
Welcome to this charming ranch in one of the southside's most sought-after neighborhoods! Relax on the inviting enclosed front porch before stepping into an open, spacious floor plan featuring an updated kitchen and beautifully refreshed bathrooms. The finished lower level adds incredible versatility with an additional bedroom, full bath, and egress window -- perfect for guests, a home office, or recreation space. Outside, enjoy a lovely backyard retreat complete with a patio, storage shed, and 1.5-car garage. Don't miss this one!
Property Features of 7206 41st Ave, Kenosha, WI 53142
Listing courtesy of: Keller Williams Milwaukee South Shore
HOME STYLE
Ranch
Ranch
TYPE
Single Family Residence
Single Family Residence
Year Built
1926
1926
Annual Taxes
$3,789.52
$3,789.52
Stories
1
1
Acres
.11
.11
Features
| Elementary school: Whittier |
| Middle school: Mahone |
| High school: Indian Trail HS & Academy |
| Washer |
| Dryer |
| Range |
| Oven |
| Microwave oven |
| Dishwasher |
| Refrigerator |
| Central air |
| Forced air heat |
| Natural gas heat |
| Garage |
| Detached parking |
| Detached garage |
| Garage spaces: 1.5 |
| Aluminum siding |
| Patio |
| Fenced yard |
| Lot acreage is: 0.11 |
| Fenced lot |
| Lot sqft: 4791.6 |
| Lot zoned: SFR |
| Improvement: sidewalks |
| Full basement |
| Partial basement |
| Sump pump |
| Partially finished basement |
| Paved driveway |
| Public sewer |
| Public water |
| Total square feet: 1098 |
| Total above grade finished sq ft: 886 |
| Basement square feet: 212 |
| Living square feet: 1098 |
| Property style: ranch |
| For sale |
| Tax year: 2025 |
Rooms & Dimensions
| Bedroom 2 is 11 x 10 |
| Bedroom 2 Level: Main |
| Bedroom 3 is 10 x 10 |
| Bedroom 3 Level: Lower |
| Living Room is 12 x 14 |
| Living Room Level: Main |
| Number of rooms: 7 |