

7965 Mchenry St, Burlington, WI 53105












| 3 Beds | 2 Baths | 3.5 Car Garage | 2,000 Sq Ft |
Description of 7965 Mchenry St, Burlington, WI 53105
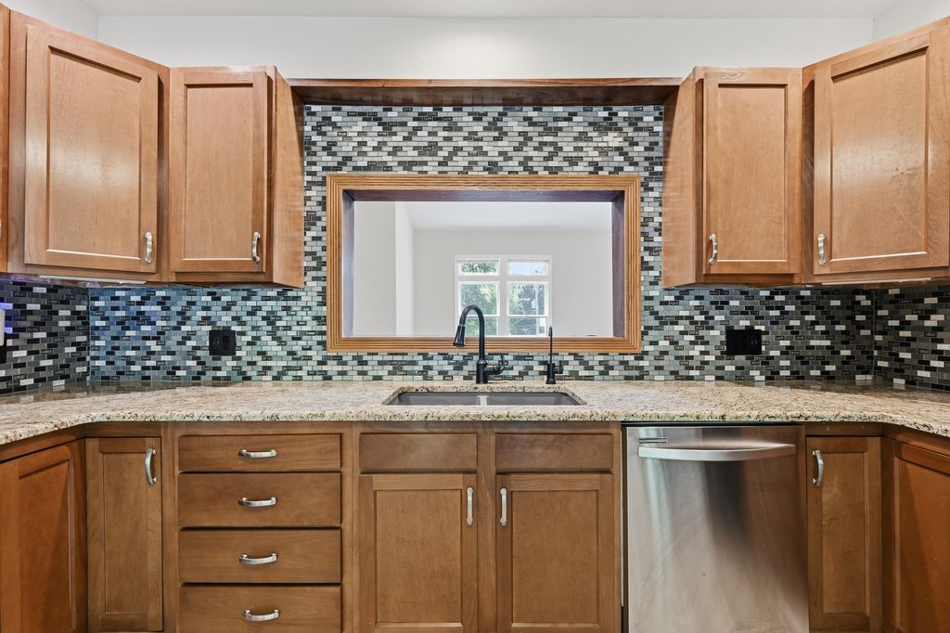
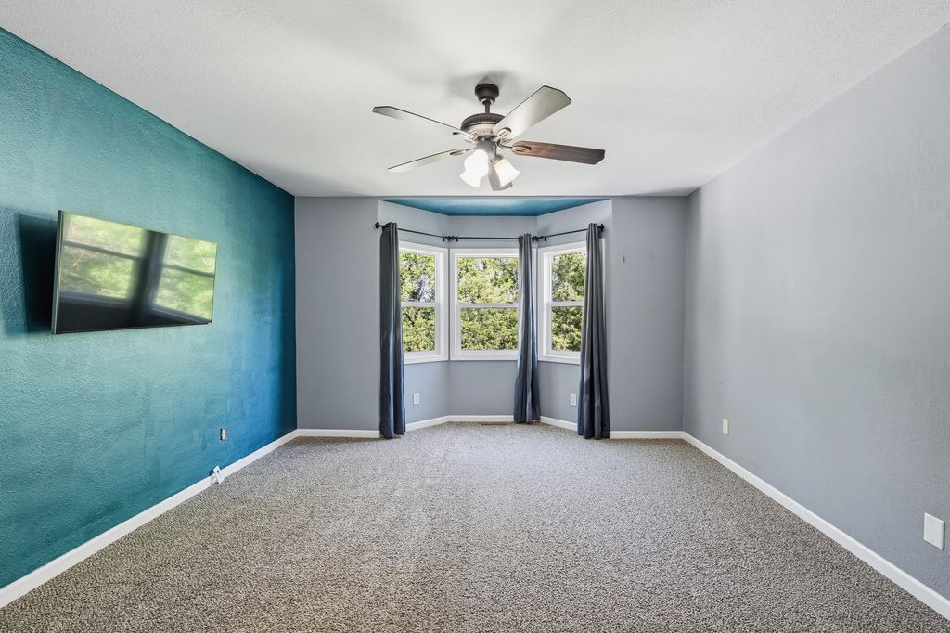
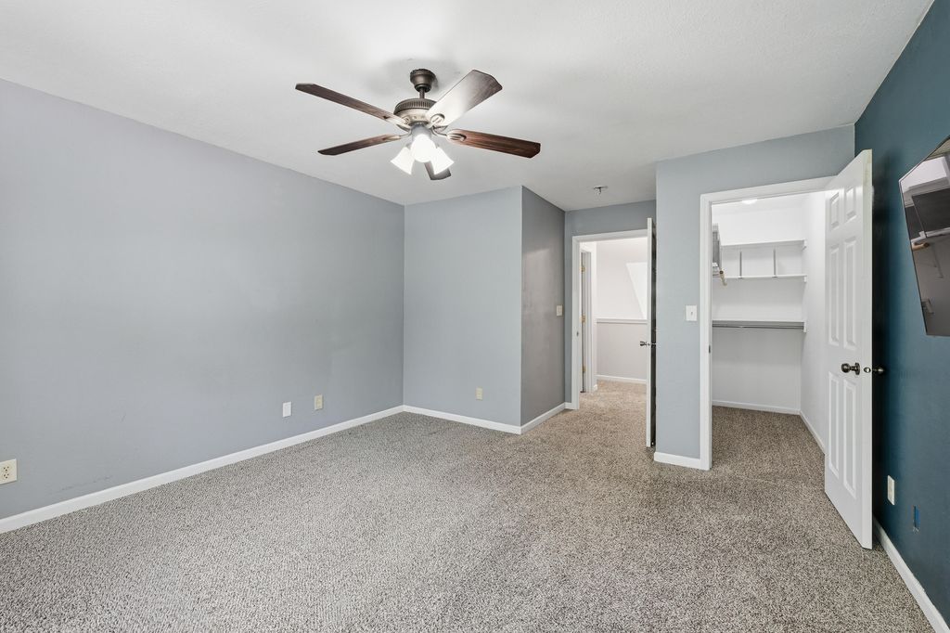
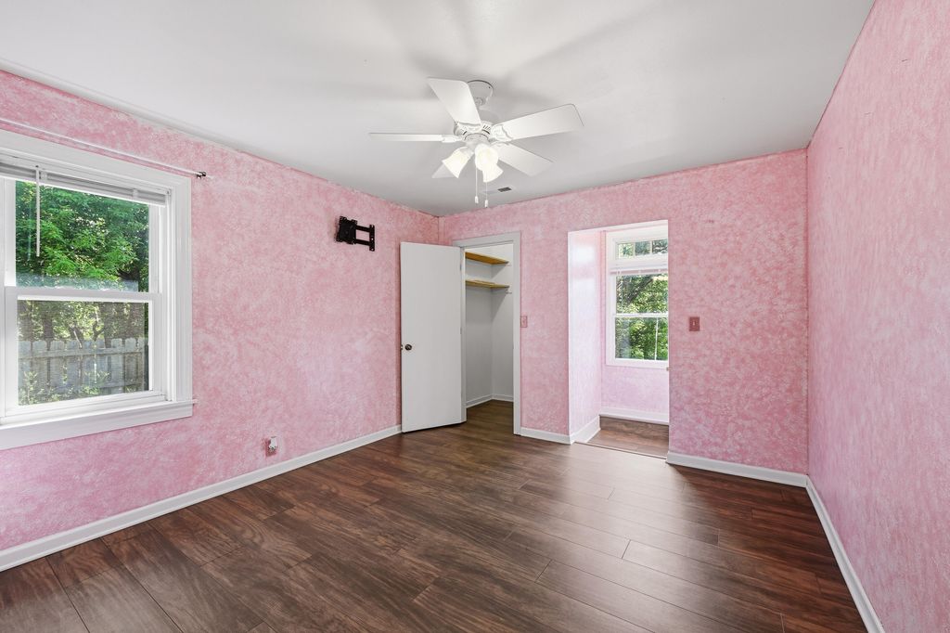
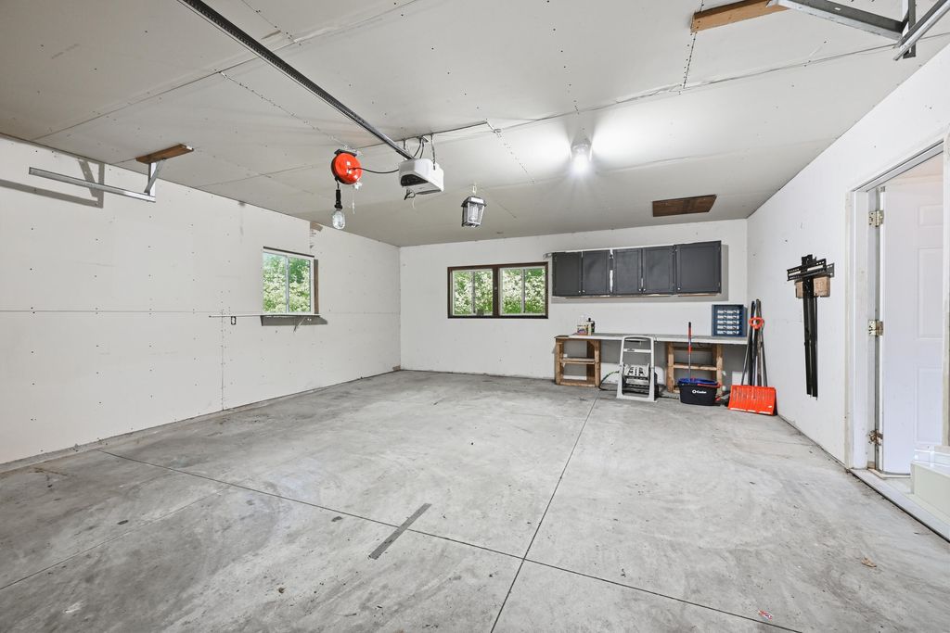
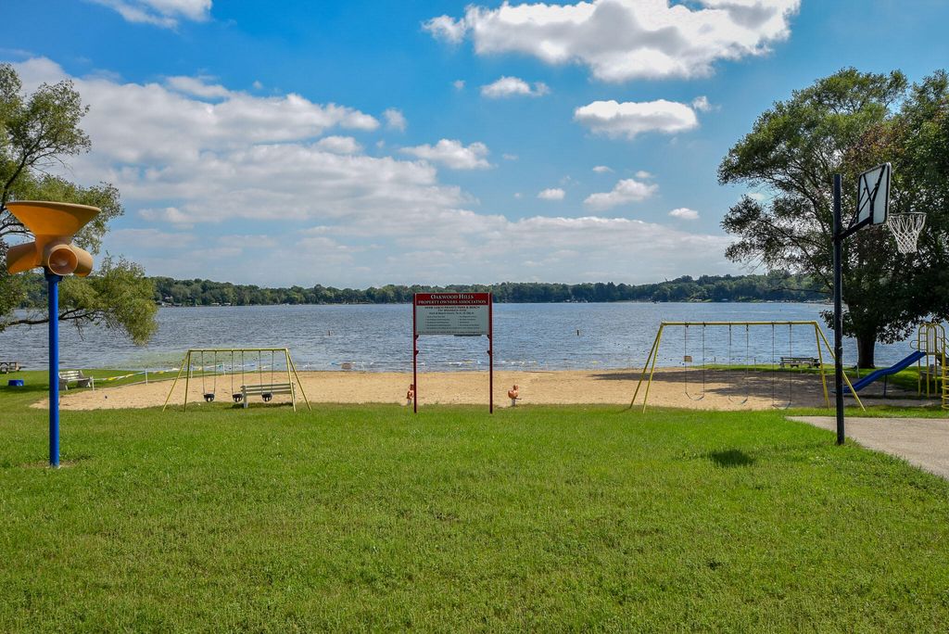
Charming 3 bedroom, 2 bath home perched atop a scenic hill. Situated on a spacious .60 acre lot, this property offers seasonal lake views w water access rights to Bohners Lake. Inside, you'll find a very spacious kitchen & dining area perfect for entertaining & everyday living. The second floor features a private primary suite complete w walk-in closet & full bathroom, along w a large loft area ideal for a home office, reading nook or sitting area. Main floor laundry. The outdoor space is just as impressive, featuring a fully fenced backyard, dog run, grapevine, separate storage wood shed. The detached 2.5 car garage provides plenty of room for vehicles, tools and toys. Bonus, a separate 1.5 car garage for extra storage. Enjoy the perfect combination of charm, space & lake community living
Property Features of 7965 Mchenry St, Burlington, WI 53105
Contemporary,Other
Single Family Residence
1950
Oakwood Hills
$5,130.00
2
.6
Features
| Middle school: Nettie E Karcher |
| High school: Burlington |
| Washer |
| Dryer |
| Range |
| Oven |
| Dishwasher |
| Refrigerator |
| Central air |
| Forced air heat |
| Natural gas heat |
| Garage |
| Detached parking |
| Detached garage |
| Garage spaces: 3.5 |
| Vinyl siding |
| Patio |
| Fenced yard |
| Lot acreage is: 0.6 |
| Fenced lot |
| Waterfront lot |
| Body of water: Bohners |
| Lot sqft: 26136 |
| Subdivision: Oakwood Hills |
| Wooded lot |
| Lot zoned: residential |
| Vaulted ceilings |
| Walk-in closet(s) |
| Concrete basement |
| Crawlspace |
| Partial basement |
| Paved driveway |
| Public sewer |
| Private water |
| Well water |
| Property style: contemporary |
| For sale |
| Tax year: 2025 |
Rooms & Dimensions
| Family room is 14 x 10 |
| Family Room Level: Main |
| Laundry room |
| Loft |
| Loft is 16 x 10 |
| Loft Level: Upper |
| Pantry |
| Bedroom 2 is 11 x 11 |
| Bedroom 2 Level: Main |
| Bedroom 3 is 11 x 11 |
| Bedroom 3 Level: Main |
| Dining Room is 13 x 13 |
| Dining Level: Main |
| Living Room is 22 x 16 |
| Living Room Level: Main |
| Laundry Room is 11 x 6 |
| Laundry Room Level: Main |
| Number of rooms: 9 |