

7323 148th Ave, Kenosha, WI 53142
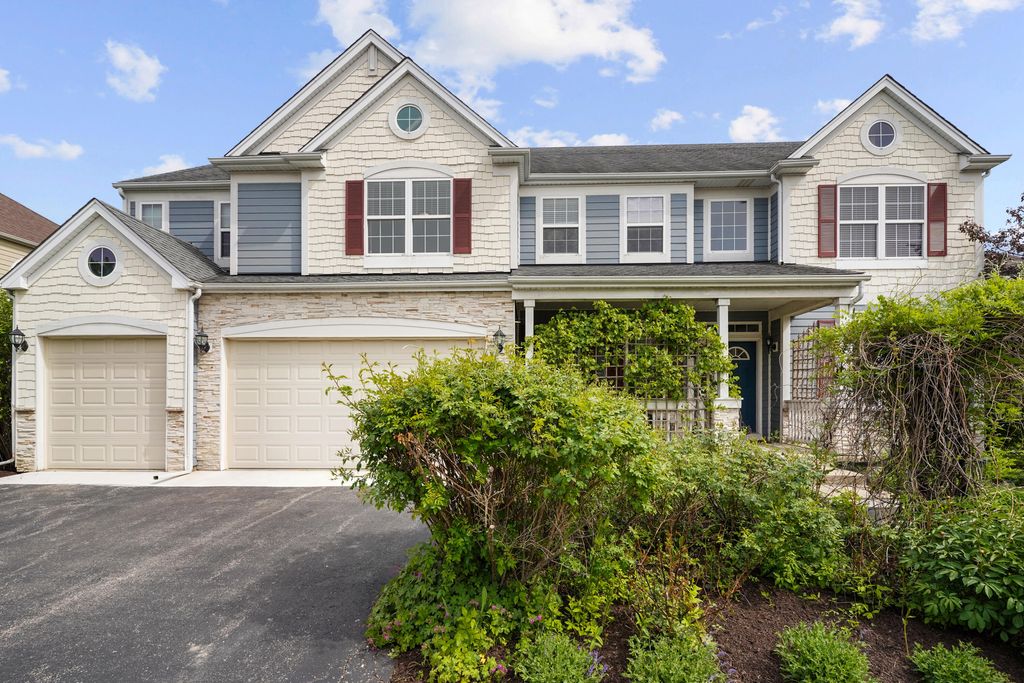
| 5 Beds | 3 Baths | 3 Car Garage | 4,357 Sq Ft |
Description of 7323 148th Ave, Kenosha, WI 53142
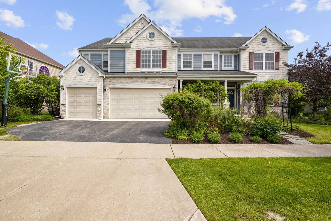
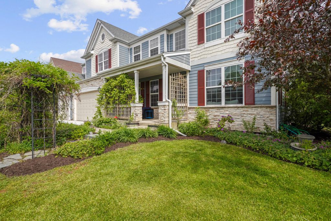
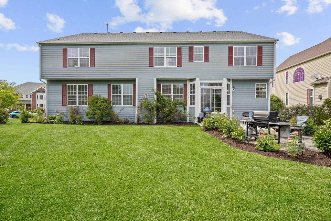
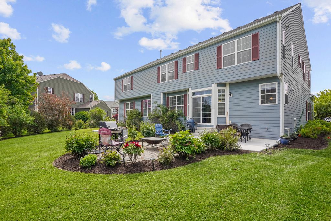
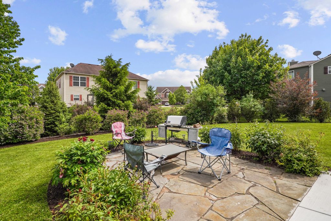
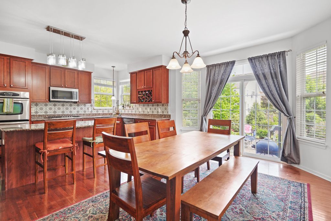
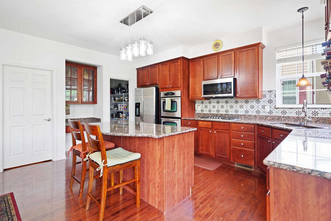
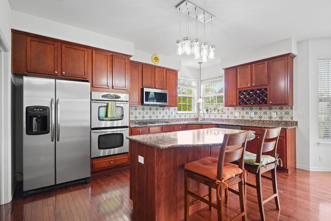
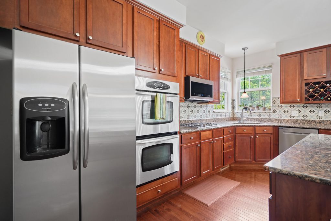
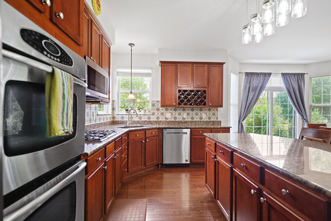
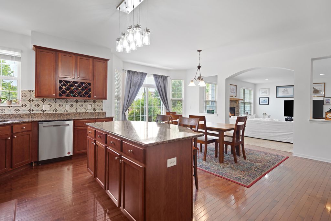
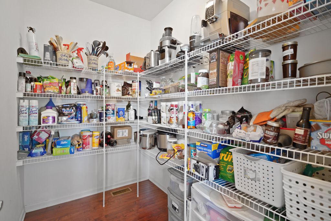
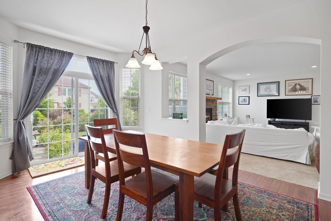
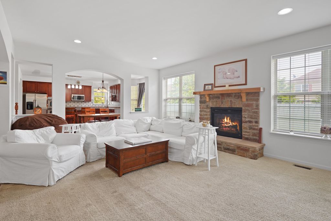
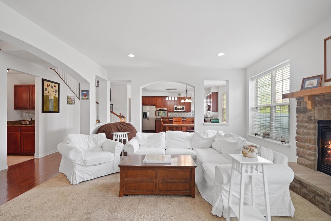
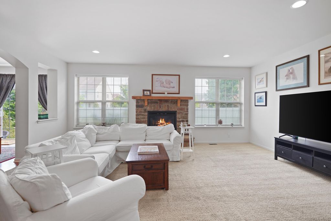
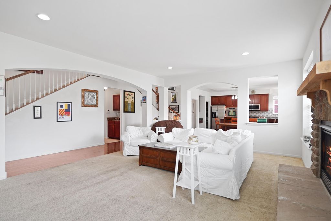
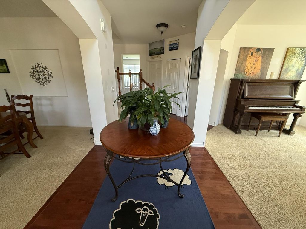
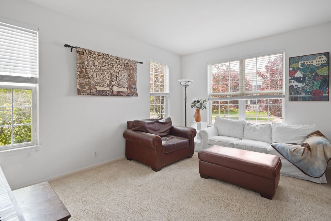
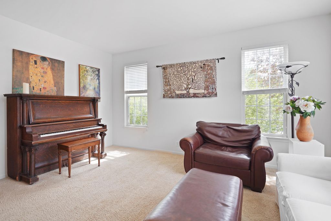
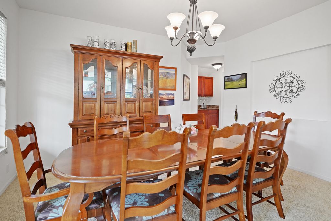
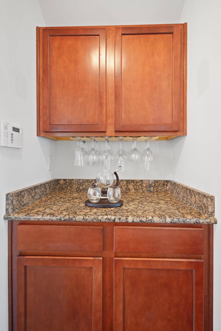
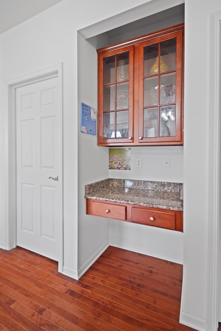
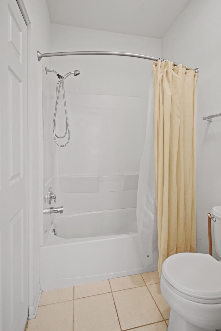
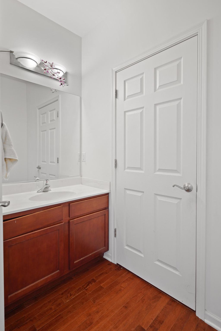
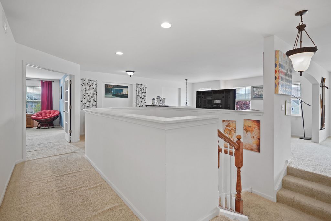
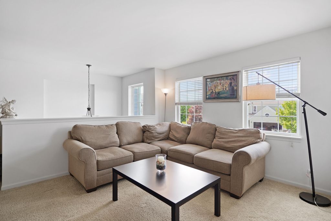
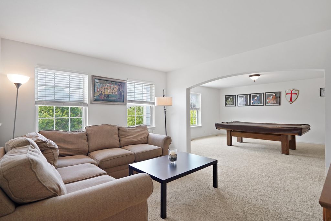
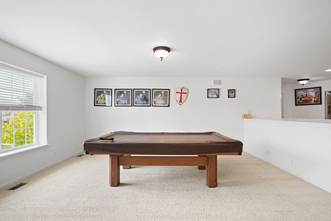
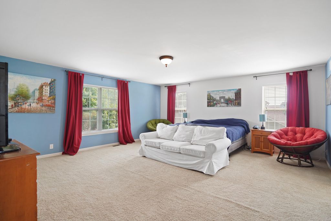
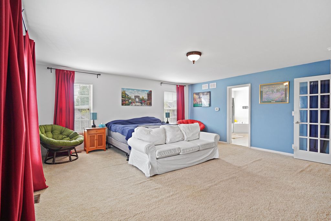
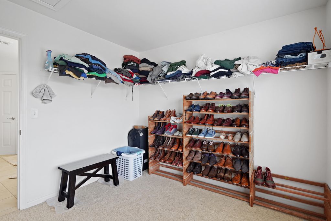
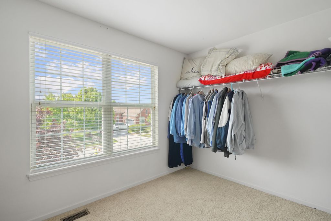
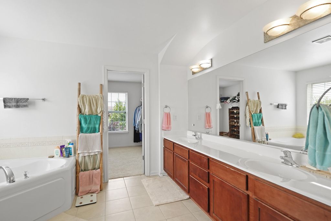
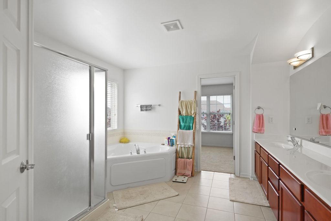
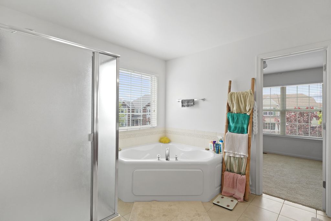
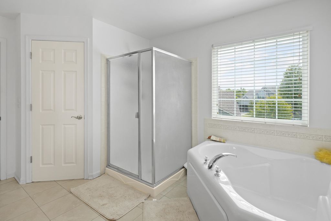
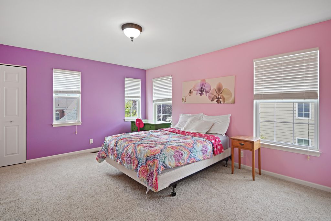
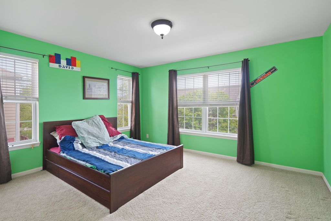
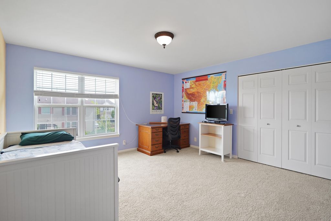
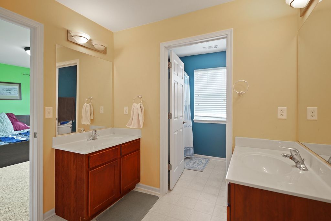
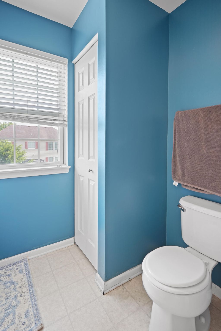
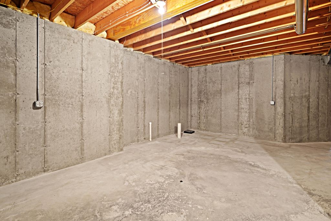
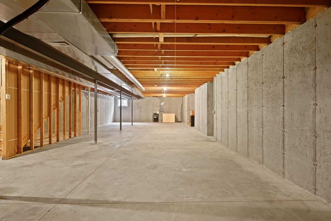
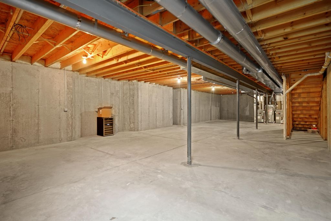
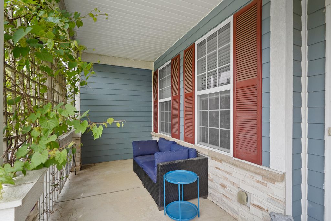
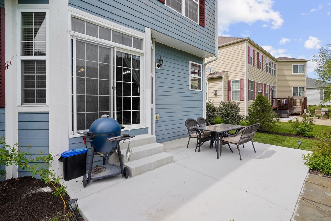
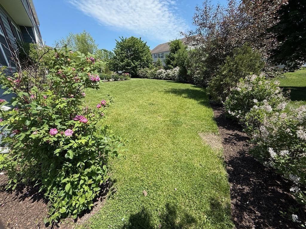
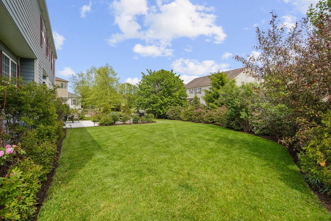
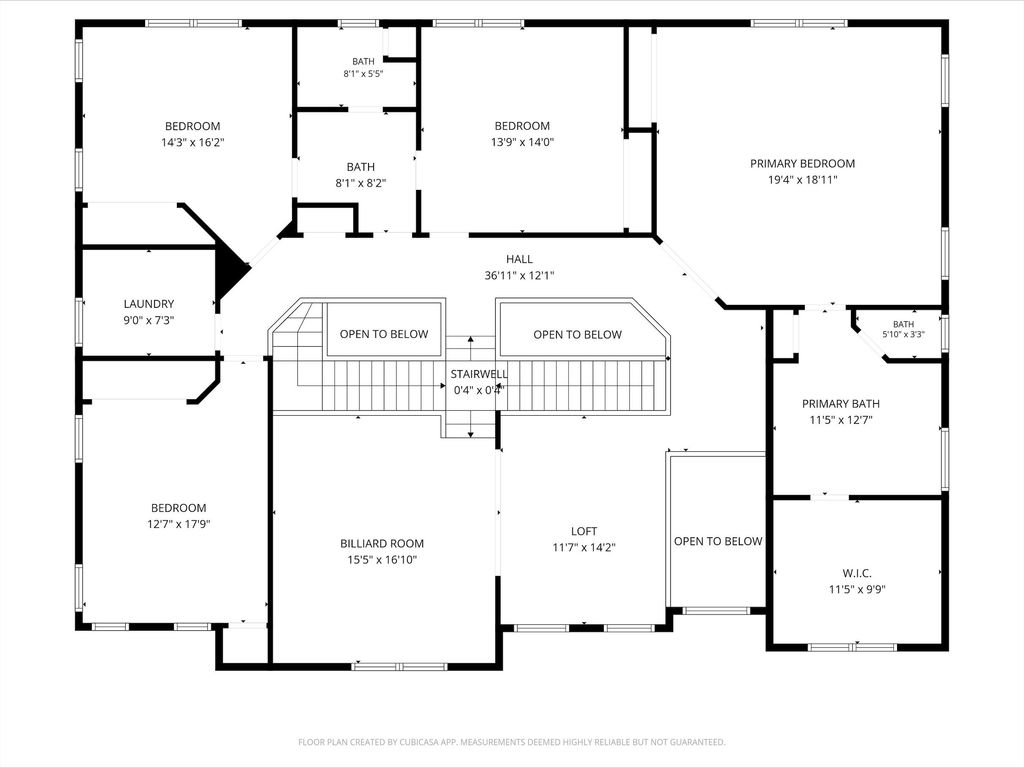
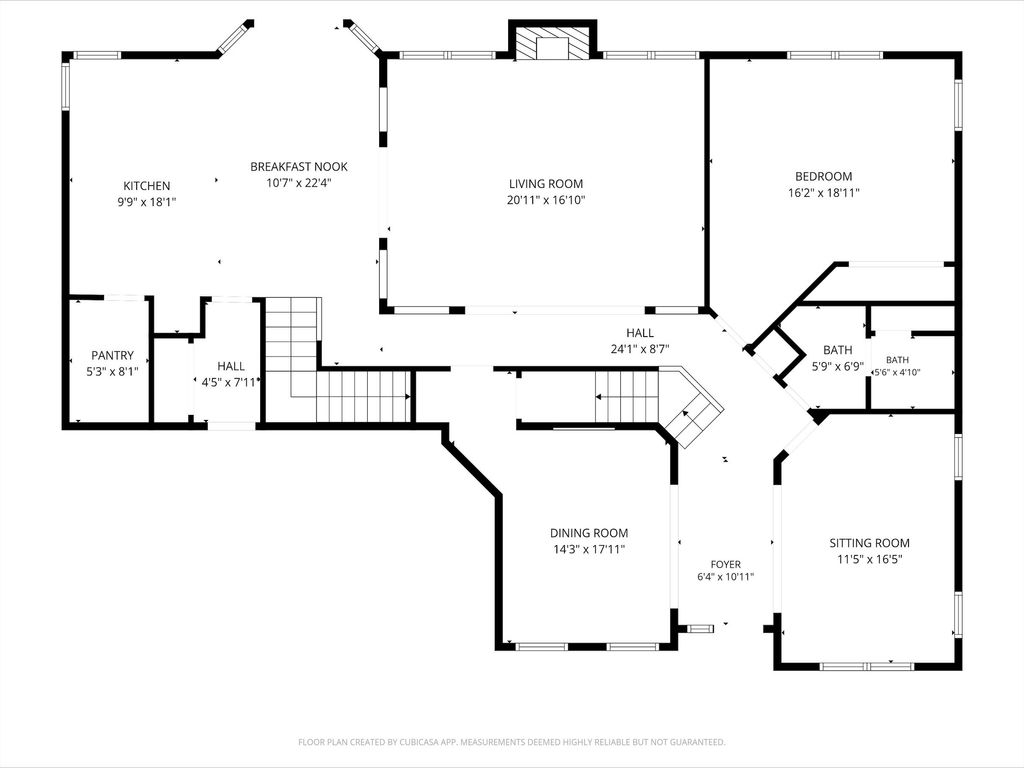
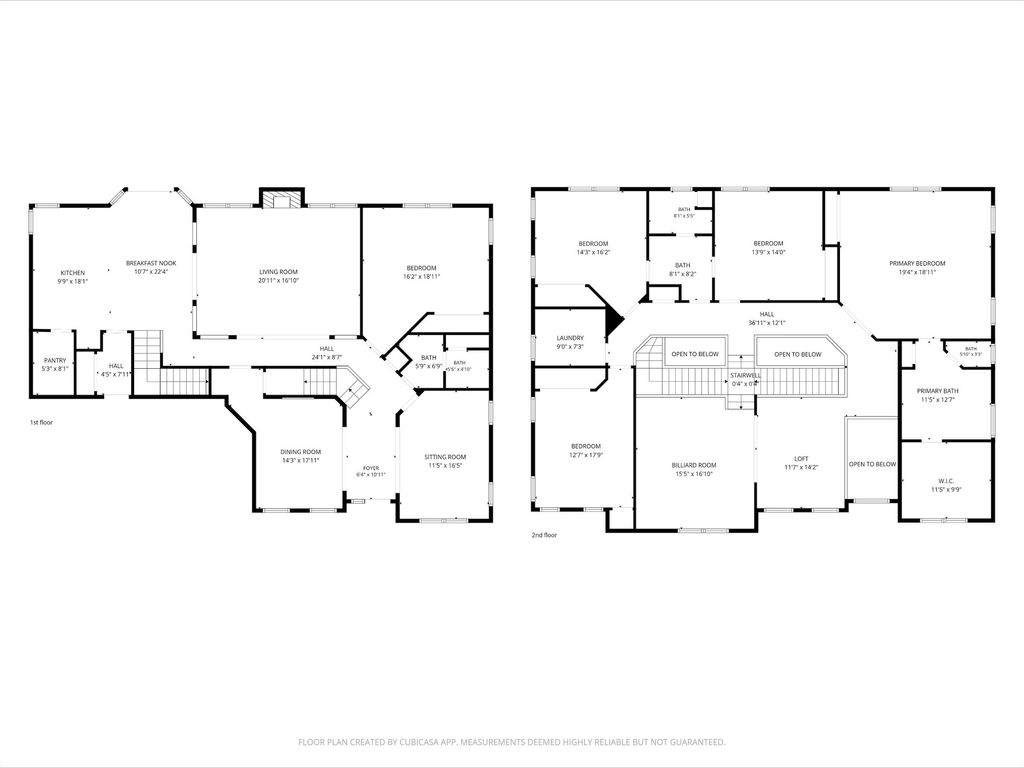
An absolutely stunning MASSIVE 2 story home in the very popular Strawberry Creek Subdivision. Home features include a formal living room, formal dining room, massive great room with a gas fireplace, eat-in beautiful chef's kitchen with high end appliances and upgraded counter tops and cabinets, walk in pantry, a planning desk and butler pantry. Also there is a main level bedroom with closet next to a full bath - perfect for an in-law arangemnt/guest room. Upstairs features an amazing master suite with huge bath, 2 closets (one is a very large walk-in) spacious loft areas, a two way stair case, 3 additional bedrooms and a jack and jill full bath. Lower level is stubbed for a bath and awaiting your ideas for a rec room etc. Gorgeous landscaping and a short walk to the clubhouse !
Property Features of 7323 148th Ave, Kenosha, WI 53142
Contemporary
Single Family Residence
2006
Strawberry Creek
$12,060.00
2
.23
Features
| Elementary school: Bristol |
| High school: Central |
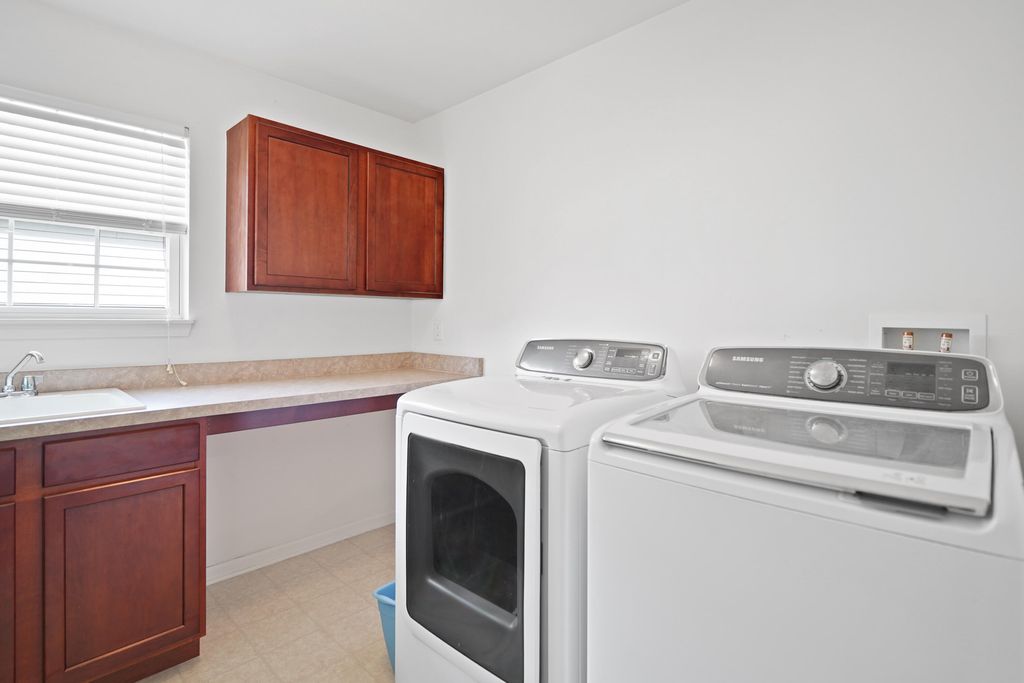
| Washer |
| Dryer |
| Range |
| Oven |
| Microwave oven |
| Dishwasher |
| Refrigerator |
| Central air |
| Forced air heat |
| Natural gas heat |
| Garage |
| Three car garage |
| Attached parking |
| Attached garage |
| Garage spaces: 3 |
| Fiber cement exterior |
| Patio |
| Lot acreage is: 0.23 |
| Lot sqft: 10018.8 |
| Subdivision: Strawberry Creek |
| Lot zoned: RES |
| Present use: Subdivision |
| Improvement: sidewalks |
| Garbage disposal |
| Kitchen island |
| Full basement |
| Sump pump |
| Paved driveway |
| Public sewer |
| Public water |
| Property style: contemporary |
| For sale |
| Tax year: 2025 |
Rooms & Dimensions
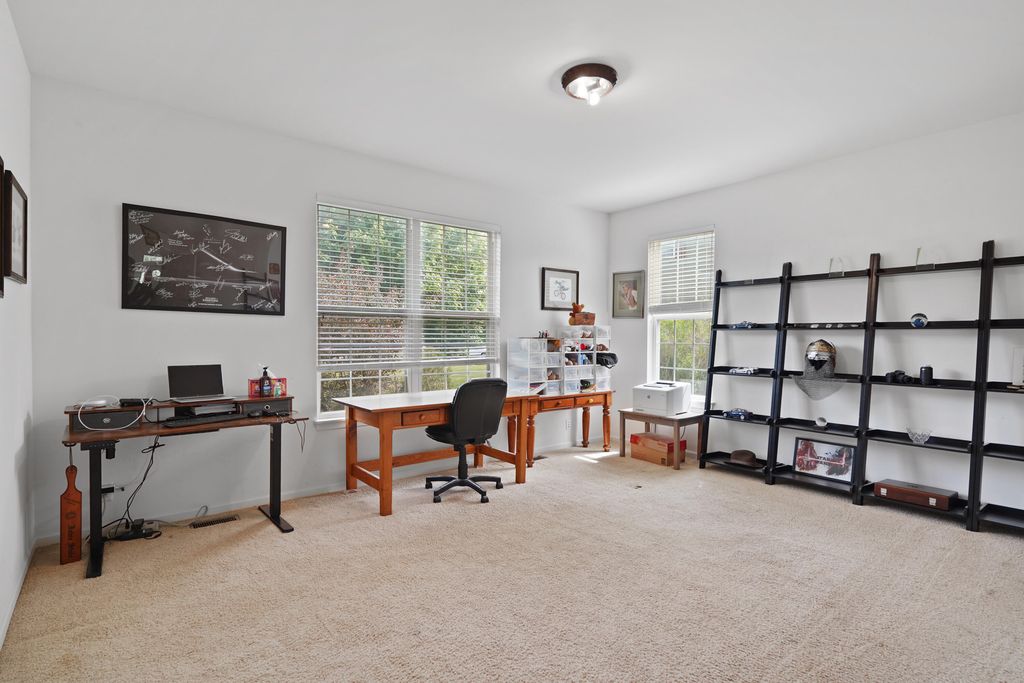
| Den is 16 x 12 |
| Den Level: Main |
| Loft |
| Loft is 14 x 12 |
| Loft Level: Upper |
| Pantry |
| Bedroom 2 is 14 x 14 |
| Bedroom 2 Level: Upper |
| Bedroom 3 is 16 x 15 |
| Bedroom 3 Level: Upper |
| Bedroom 4 is 18 x 12 |
| Bedroom 4 Level: Upper |
| Dining Room is 18 x 14 |
| Dining Level: Main |
| Living Room is 21 x 17 |
| Living Room Level: Main |
| Bonus Room is 17 x 15 |
| Bonus Room Level: Upper |
| Number of rooms: 13 |