

542 Berwyn Dr, Fontana, WI 53125
$1,945,000
MLS #: 1964549
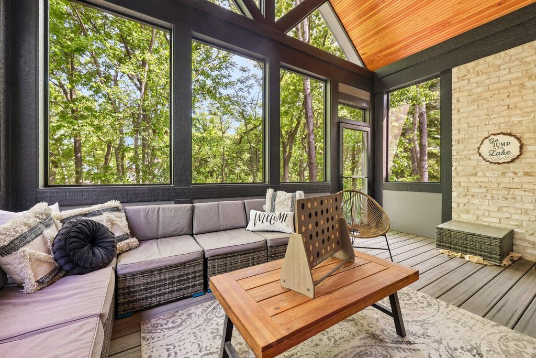
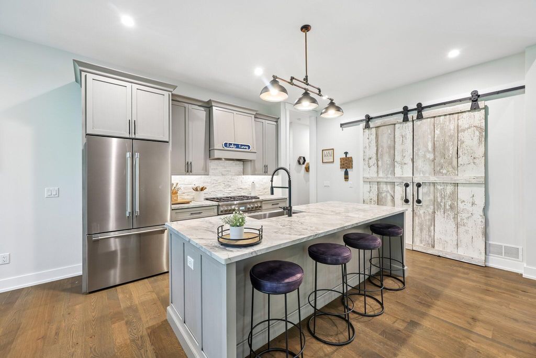
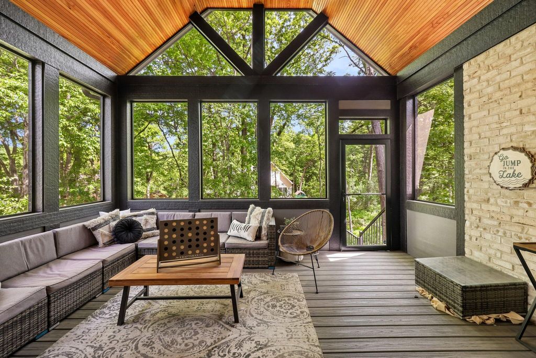
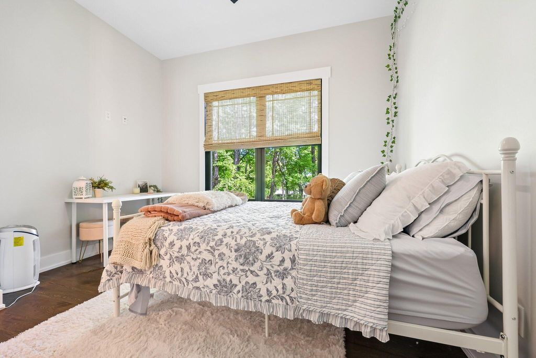
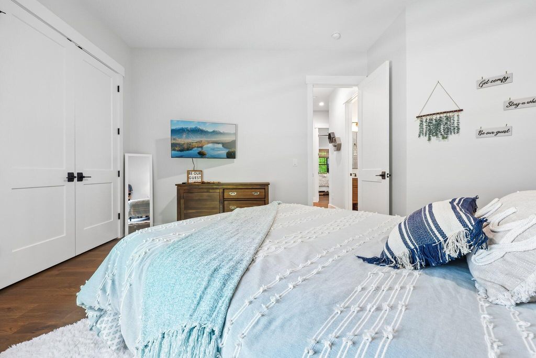
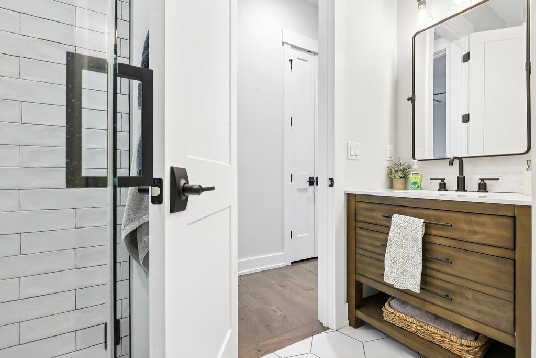
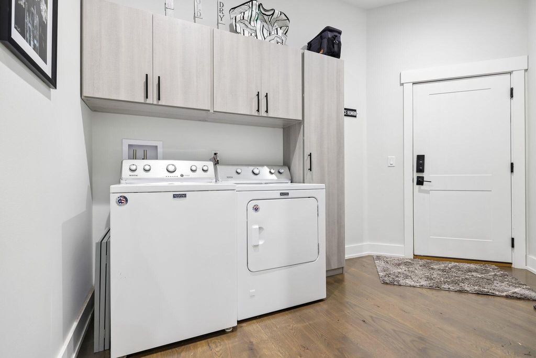
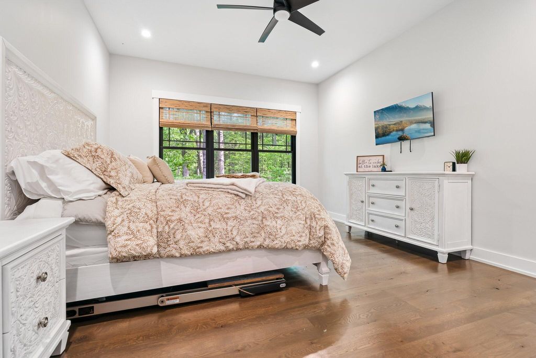
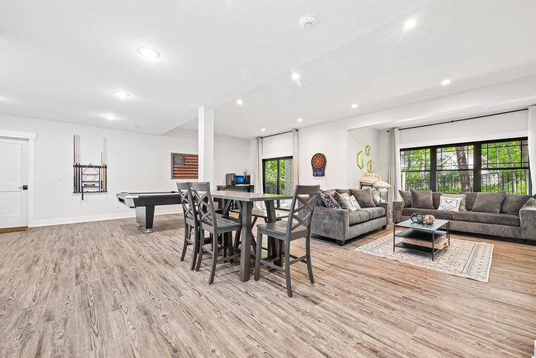
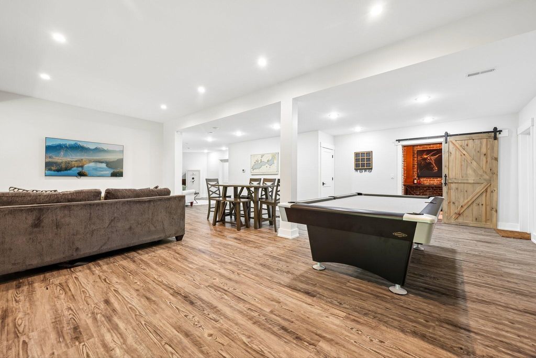
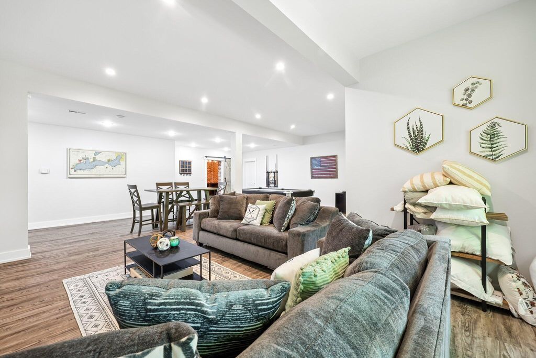
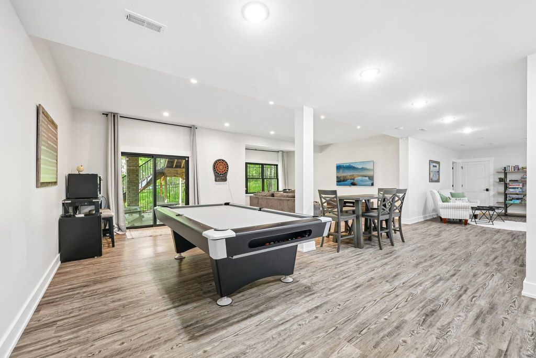
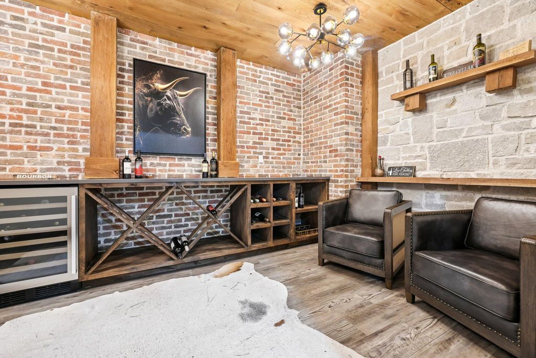
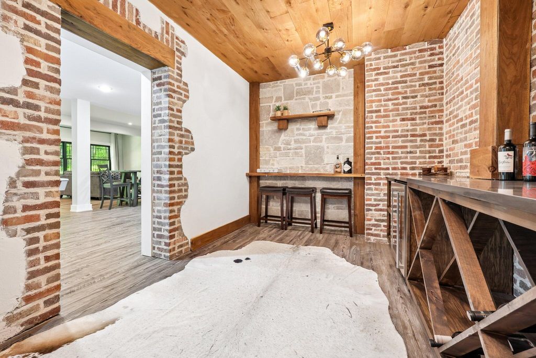
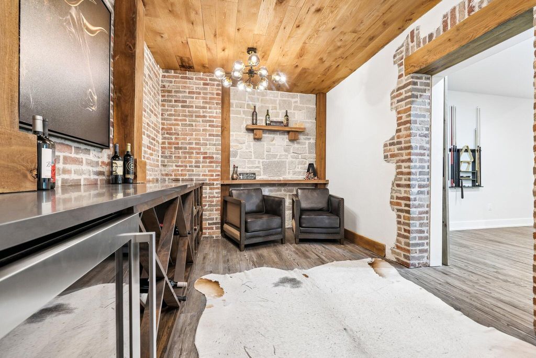
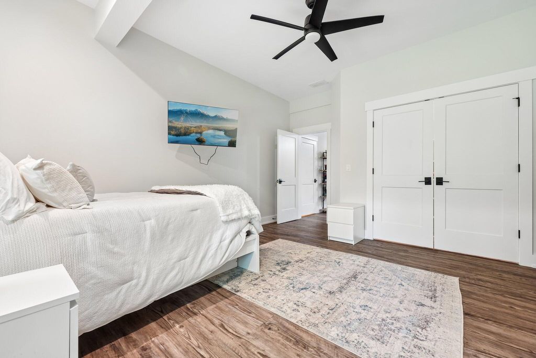
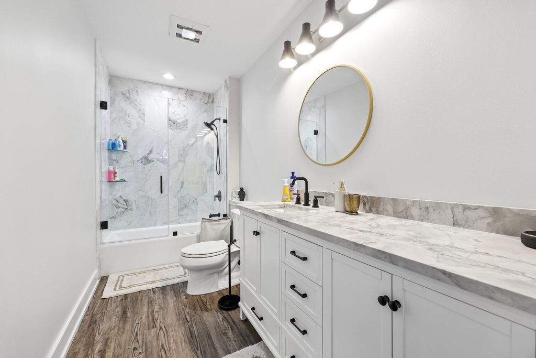
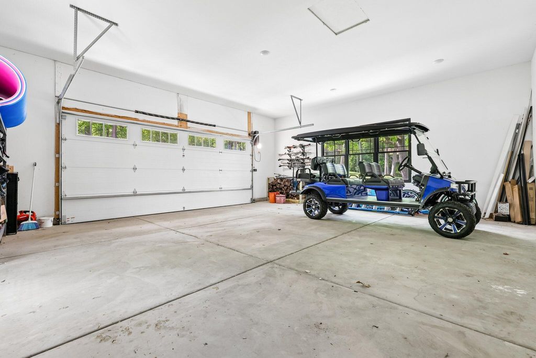
| 5 Beds | 4 Baths | 2 Car Garage | 3,900 Sq Ft |
Description of 542 Berwyn Dr, Fontana, WI 53125
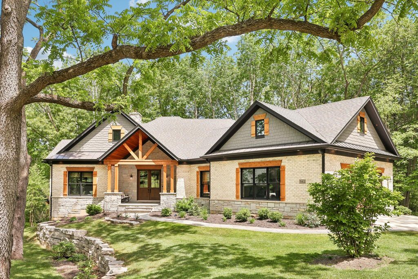
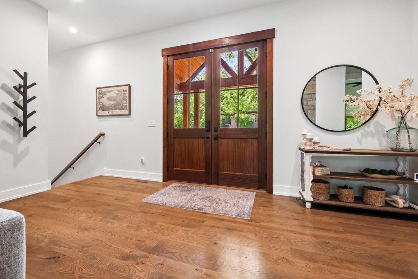
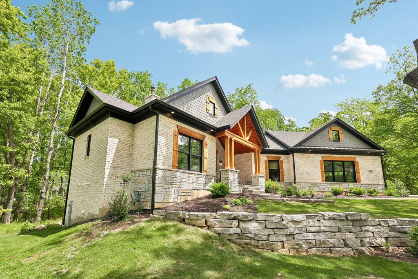
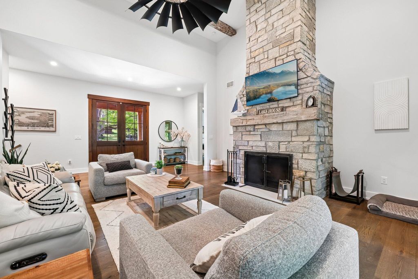
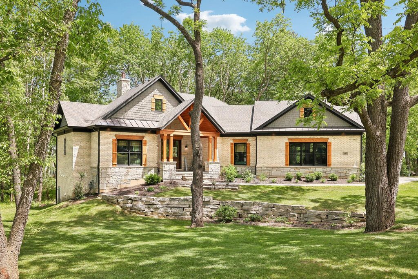
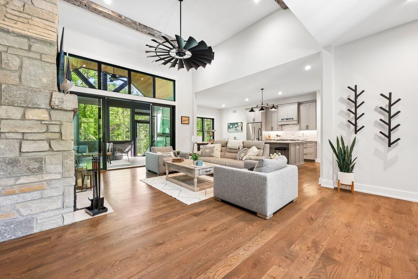
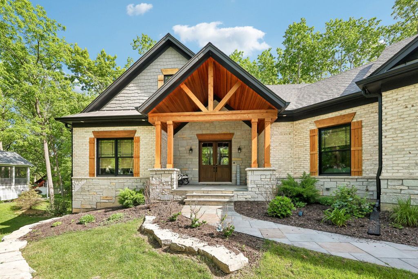
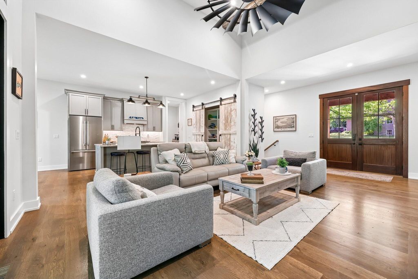
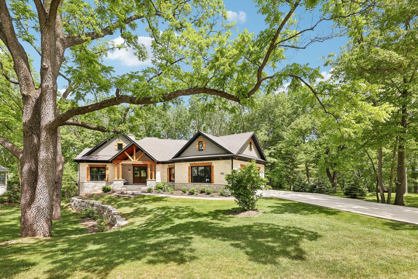
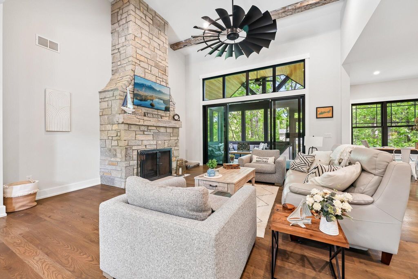
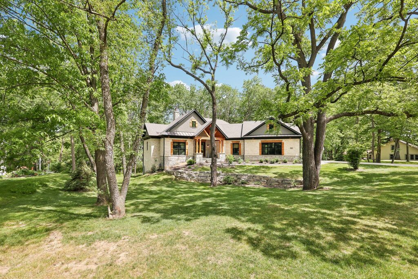
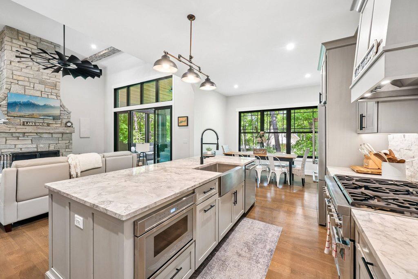
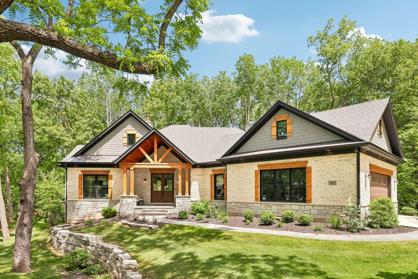
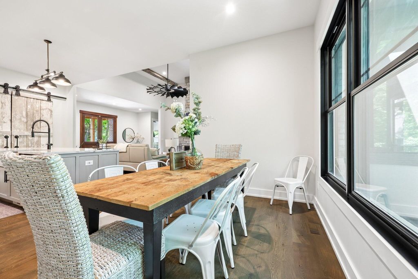
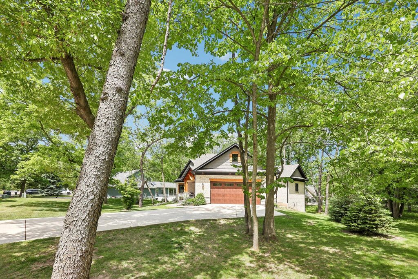
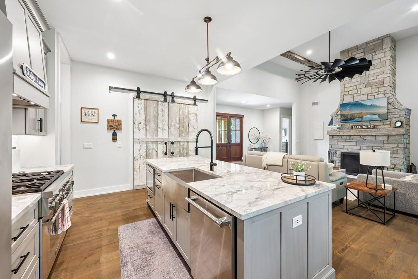
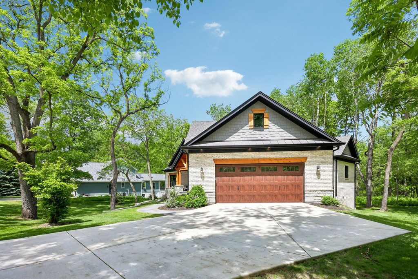
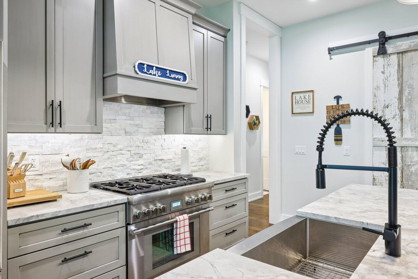
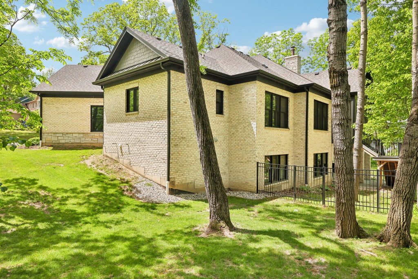
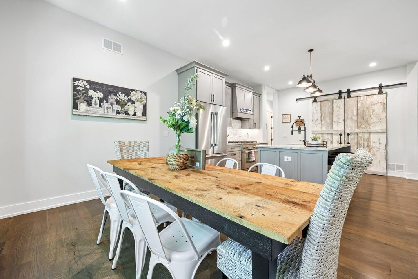
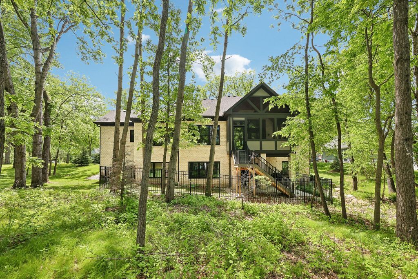
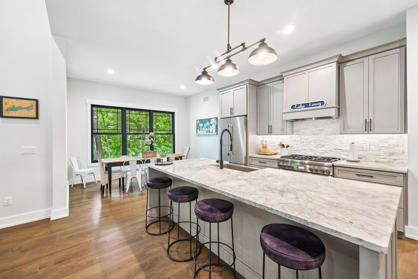
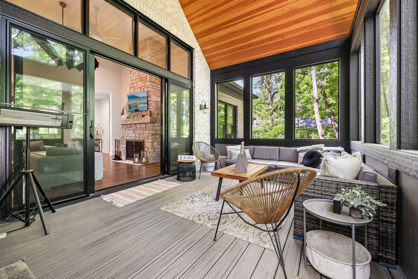
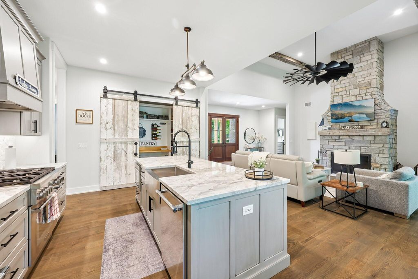
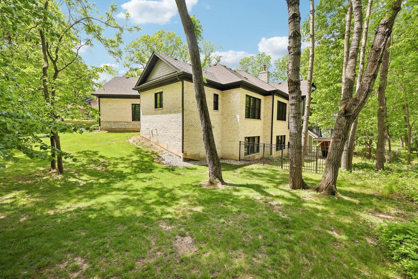
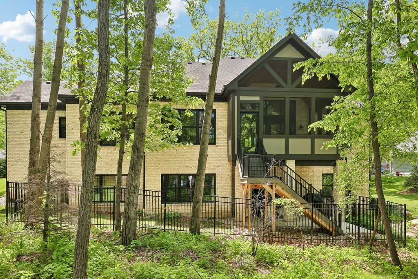
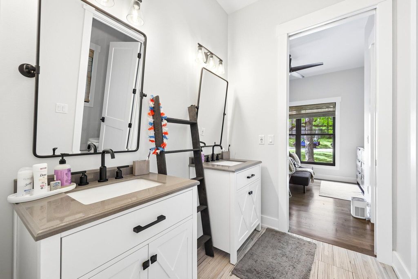
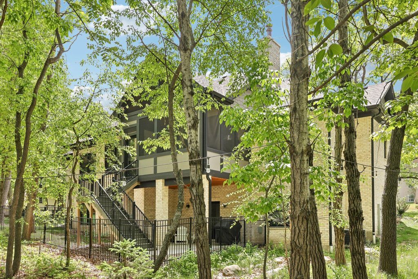
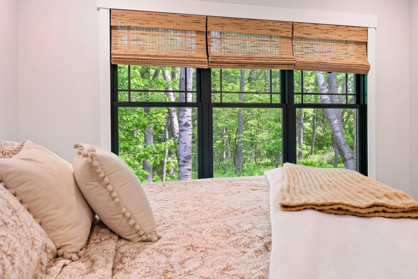
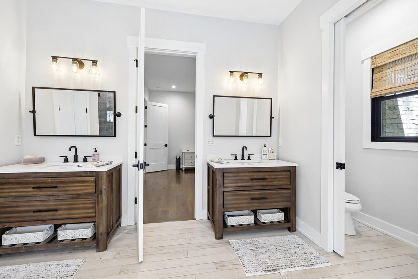
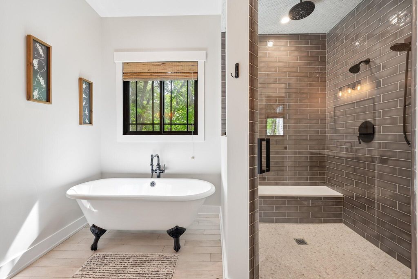
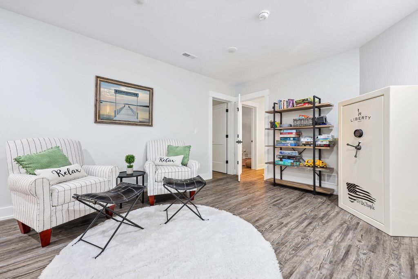
Welcome to this exceptional custom-built home, thoughtfully designed by the home owner with attention to every detail. Situated on a double lot, this one of a kind property showcases superior craftsmanship, premium materials, and custom features. throughout. From the moment you step inside, you'll appreciate the expansive 10' foot ceilings, creating an open and elegant atmosphere. Heated floors in the basement and garage provide year round comfort, while carefully crafted design blends beauty and functionality at every turn. Every space reflects quality construction, thoughtful planning, and pride of ownership.
Property Features of 542 Berwyn Dr, Fontana, WI 53125
Listing courtesy of: MELGES Real Estate, LLC
HOME STYLE
Prairie/Craftsman
Prairie/Craftsman
TYPE
Single Family Residence
Single Family Residence
Year Built
2021
2021
Subdivision
Glenwood Terrace
Glenwood Terrace
Annual Taxes
$6,758.00
$6,758.00
Stories
1
1
Acres
.63
.63
Features
| Elementary school: Fontana |
| High school: Big Foot |
| Washer |
| Dryer |
| Range |
| Oven |
| Dishwasher |
| Refrigerator |
| Central air |
| Natural gas heat |
| Garage |
| Two car garage |
| Attached parking |
| Attached garage |
| Garage spaces: 2 |
| Wood exterior |
| Stone exterior |
| Patio |
| Deck |
| Lot acreage is: 0.63 |
| Lot sqft: 27442.8 |
| Subdivision: Glenwood Terrace |
| Wooded lot |
| Lot zoned: R1 |
| Present use: Subdivision |
| Improvement: sidewalks |
| Vaulted ceilings |
| Garbage disposal |
| Kitchen island |
| Concrete basement |
| Finished basement |
| Full basement |
| Basement has outside entrance |
| Walkout basement |
| Paved driveway |
| Public sewer |
| Public water |
| For sale |
| Tax year: 2025 |
Rooms & Dimensions
| Family room is 15 x 27 |
| Family Room Level: Lower |
| Laundry room |
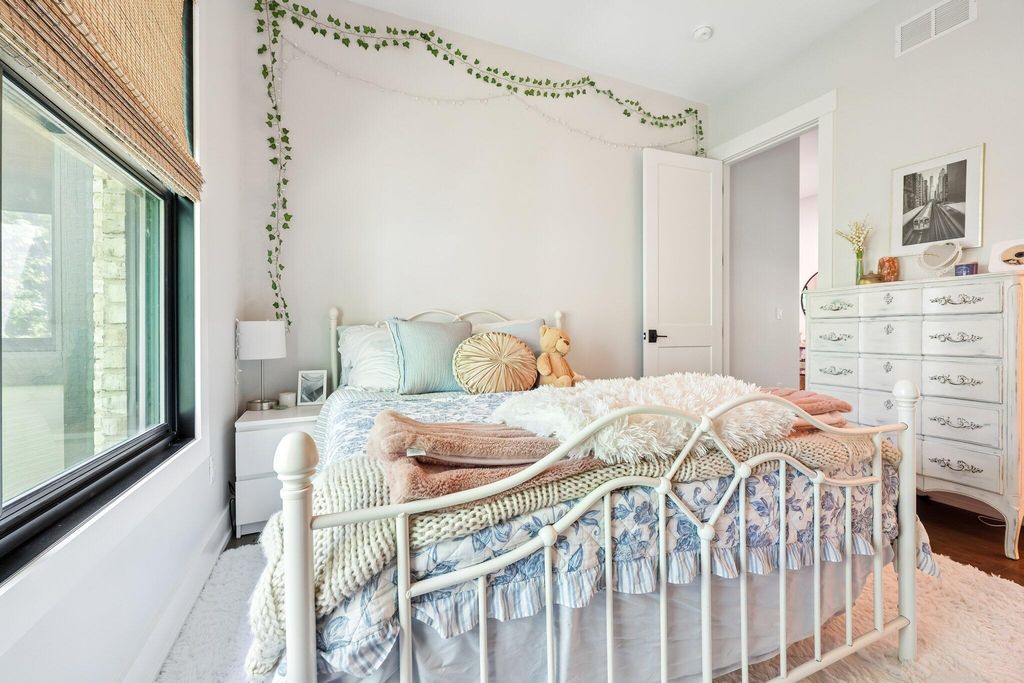
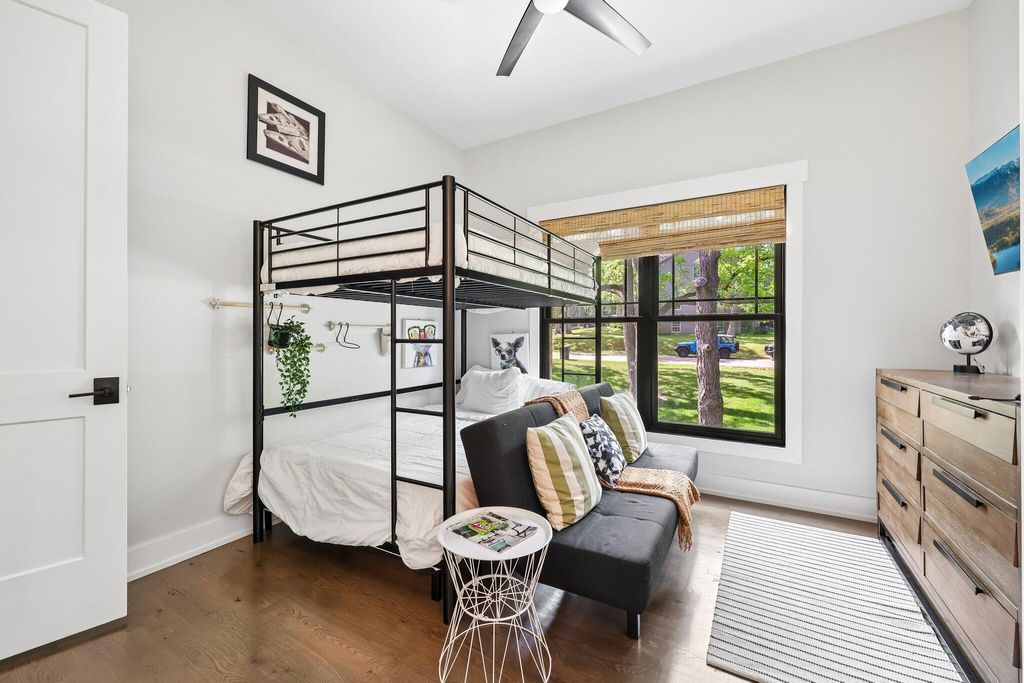
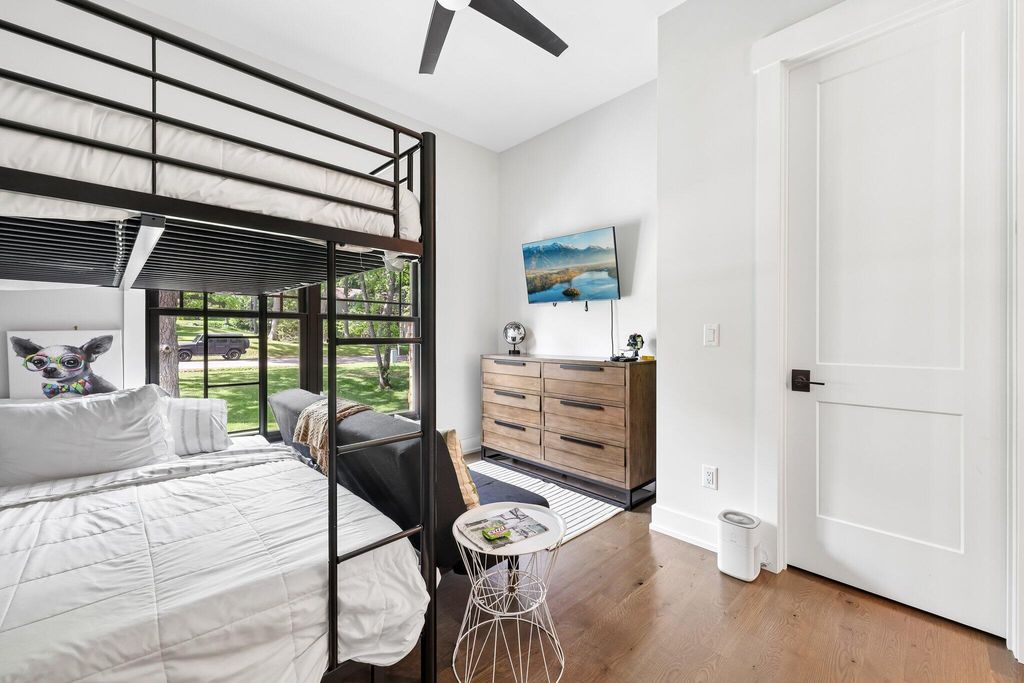
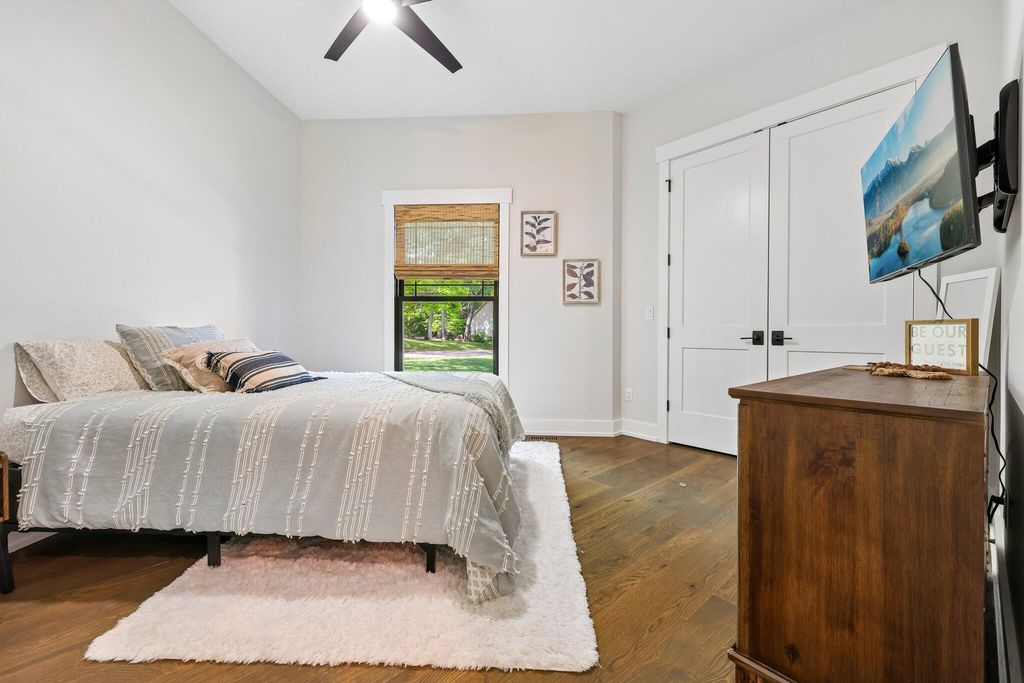
| Bedroom 2 is 12 x 14 |
| Bedroom 2 Level: Main |
| Bedroom 3 is 10 x 11 |
| Bedroom 3 Level: Main |
| Bedroom 4 is 11 x 12 |
| Bedroom 4 Level: Main |
| Bedroom 5 is 14 x 14 |
| Bedroom 5 Level: Lower |
| Dining Room is 8 x 12 |
| Dining Level: Main |
| Laundry Room is 7 x 9 |
| Laundry Room Level: Main |
| Number of rooms: 11 |