

510 Franklin Ave, Lake Geneva, WI 53147

| 3 Beds | 3 Baths | 1 Car Garage | 1,747 Sq Ft |
Description of 510 Franklin Ave, Lake Geneva, WI 53147
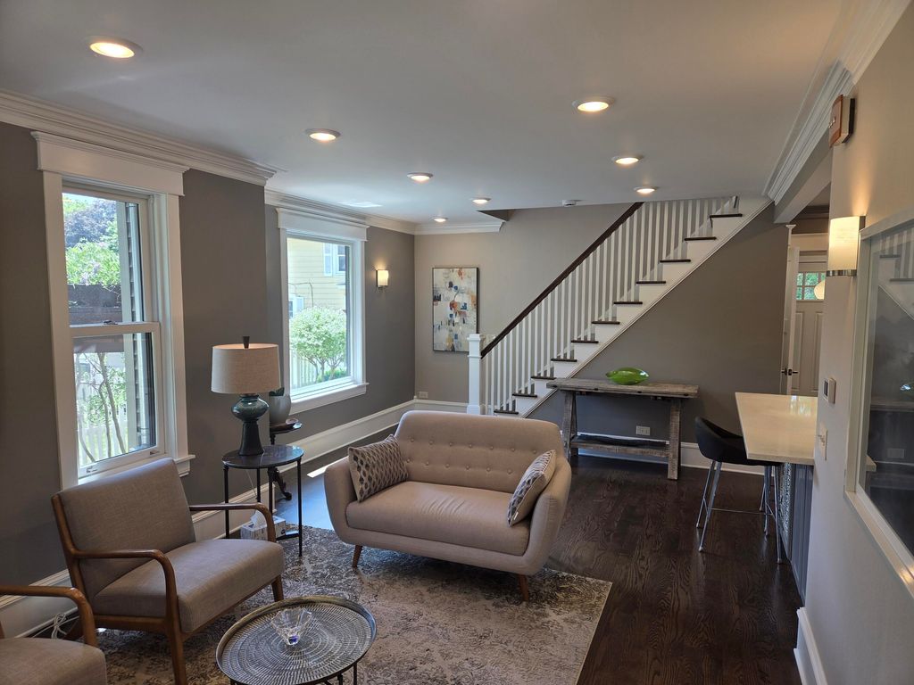
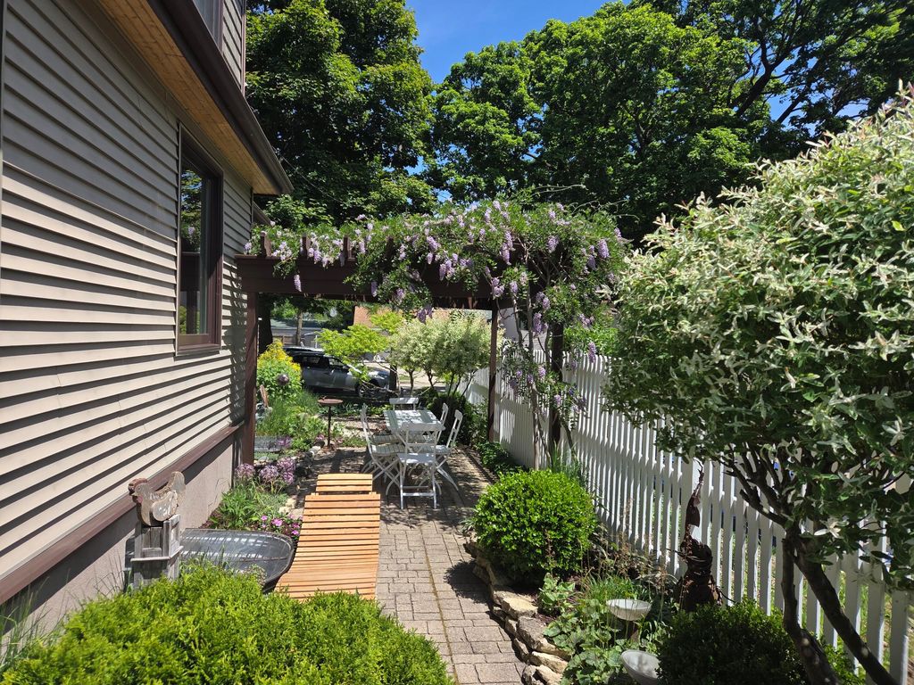
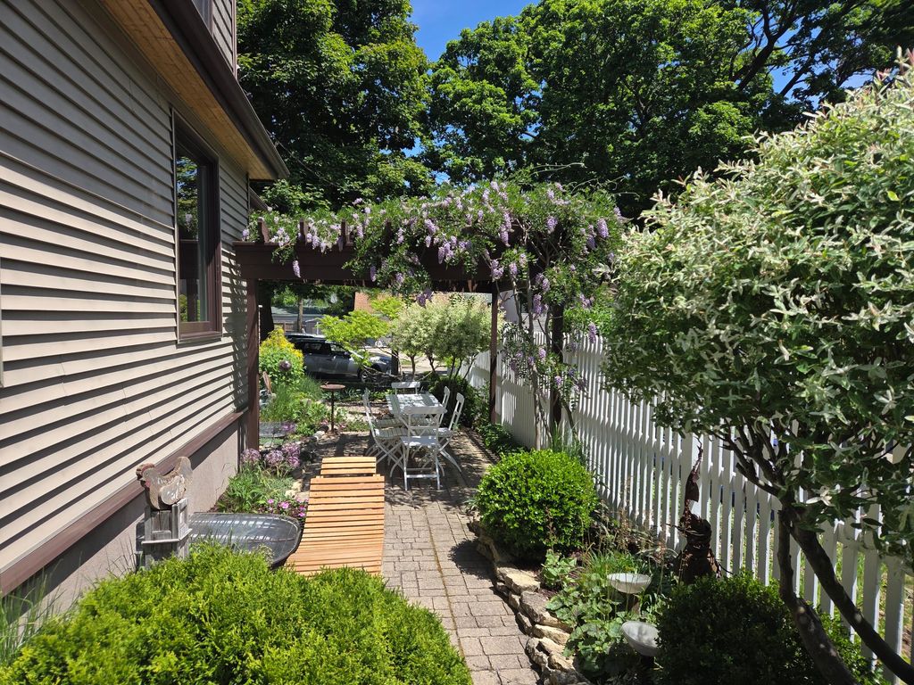
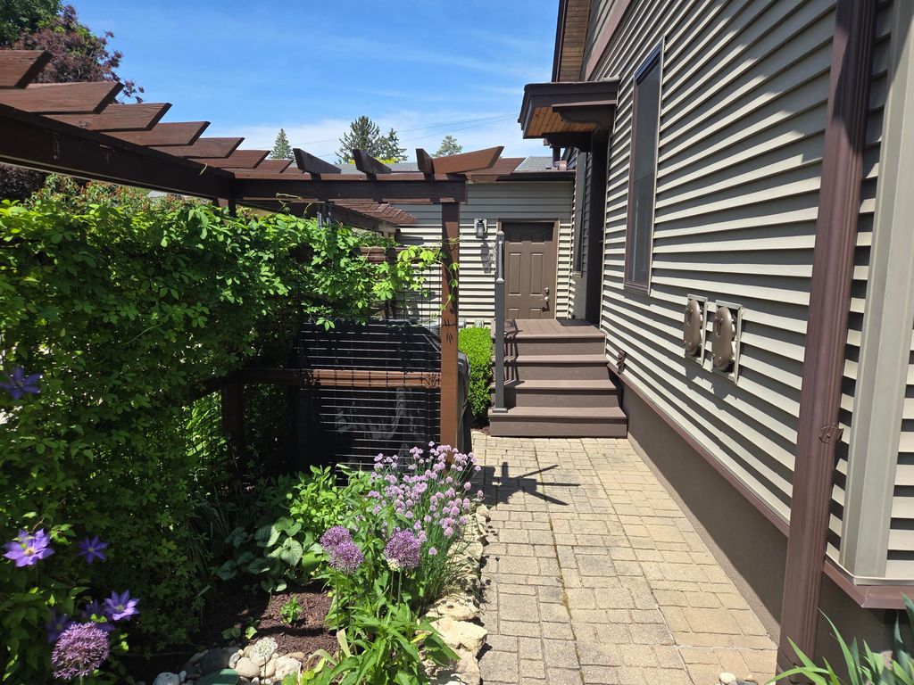
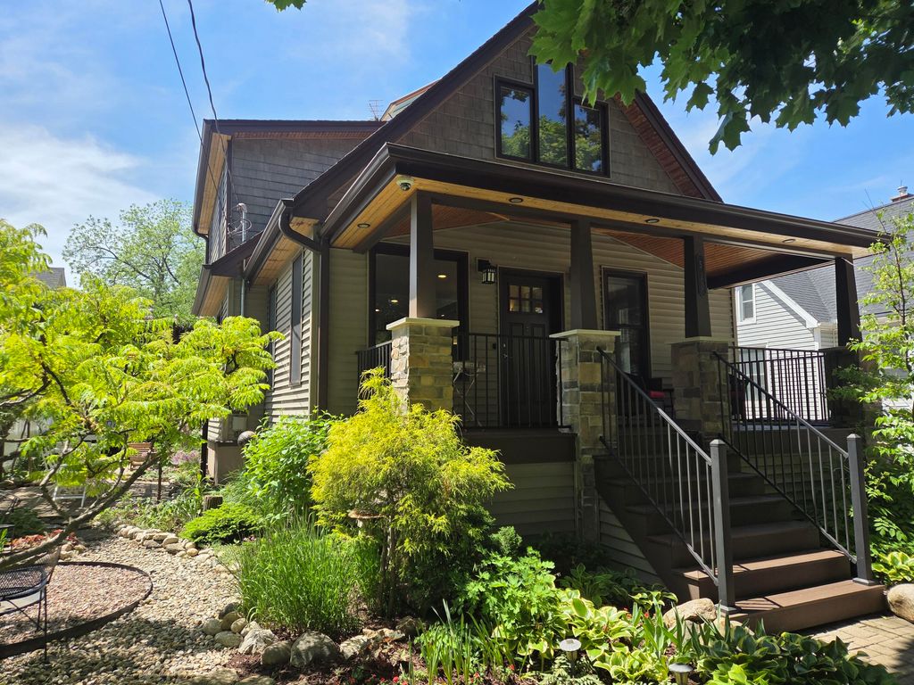
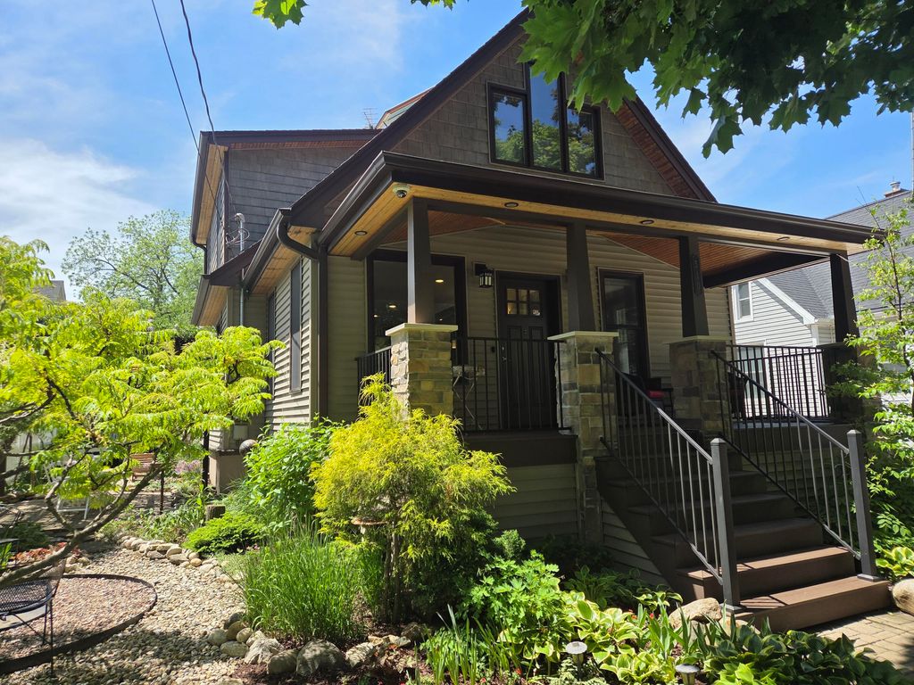
Outstanding craftsmanship and charm throughout this absolutely adorable home just walking distance to beautiful Geneva Lake! Features include crown molding throughout, 4-piece base trim, and stunning real wood floors. Cozy up by the gas fireplace or entertain in the gorgeous kitchen featuring quartz countertops and breakfast bar. Enjoy relaxing mornings on the charming front deck or unwind in the beautifully landscaped yard complete with patio and pergola. Finished lower level offers endless possibilities and could serve as a spacious family room or 2nd private primary bedroom suite. Nothing to do here but move in and enjoy! Includes a 1 car garage. You will be so impressed by the timeless character throughout. This home is truly picture perfect inside and out!
Property Features of 510 Franklin Ave, Lake Geneva, WI 53147
Cape Cod
Single Family Residence
1915
$3,642.00
2
.07
Features
| Middle school: Lake Geneva |
| High school: Badger |
| Washer |
| Dryer |
| Range |
| Oven |
| Cooktop |
| Dishwasher |
| Refrigerator |
| Central air |
| Forced air heat |
| Natural gas heat |
| Garage |
| One car garage |
| Attached parking |
| Attached garage |
| Garage spaces: 1 |
| Vinyl siding |
| Wood exterior |
| Patio |
| Deck |
| Lot acreage is: 0.07 |
| Lot sqft: 3049.2 |
| Lot zoned: Res |
| Improvement: sidewalks |
| Vaulted ceilings |
| Garbage disposal |
| Kitchen island |
| Walk-in closet(s) |
| Concrete basement |
| Finished basement |
| Full basement |
| Sump pump |
| Paved driveway |
| Public sewer |
| Public water |
| For sale |
| Tax year: 2025 |
Rooms & Dimensions
| Laundry room |
| Bedroom 2 is 11 x 9 |
| Bedroom 2 Level: Main |
| Bedroom 3 is 24 x 21 |
| Bedroom 3 Level: Lower |
| Dining Room is 12 x 11 |
| Dining Level: Main |
| Living Room is 13 x 10 |
| Living Room Level: Main |
| Laundry Room is 6 x 6 |
| Laundry Room Level: Lower |
| Number of rooms: 7 |